
Address
8704 Long Boat Lane, HUDSON, FL
Price
$ 217,500
Property Attributes
- MLS#G5111067
- TypeSingle Family
- Listing Status Active
- CountyPasco
- CityHUDSON
- AreaHudson/Bayonet Point/Port Richey
- NeighborhoodSEA PINES UNREC
- Zip34667
- StyleRanch
- Year Built1978
- Taxes$ 571
- Price$ 217,500
- Bedrooms3
- Full Bathrooms2
- Half Bathrooms0
- Sqr Footage1413
- Lot Size0.15 Acres
Data Source:
Stellar MLS
Property Description
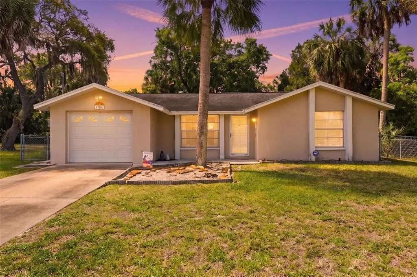
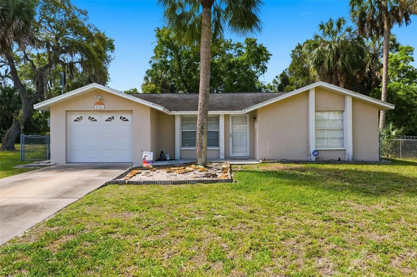
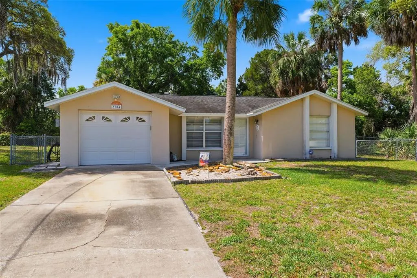
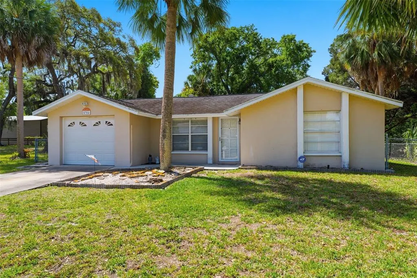
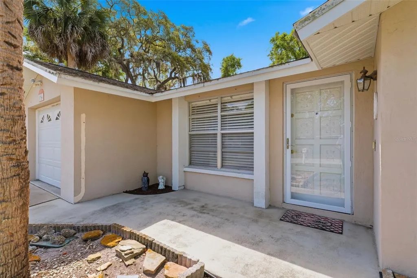
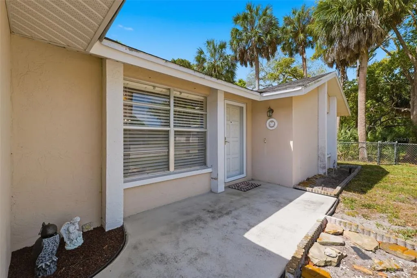
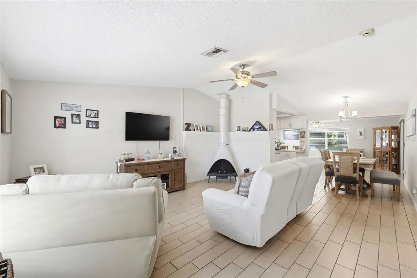
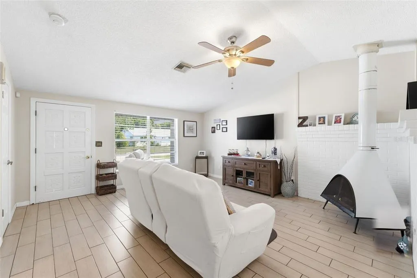
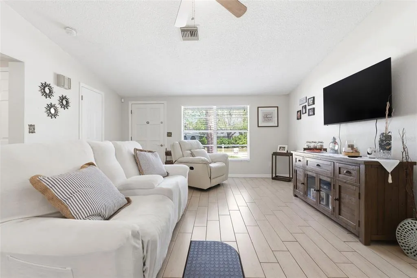
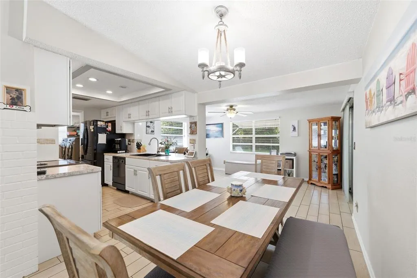
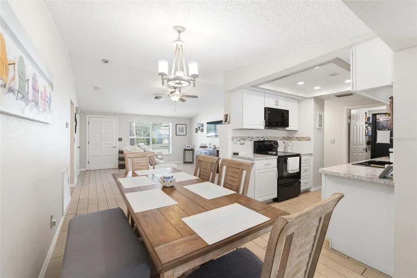
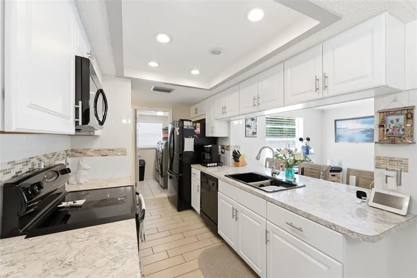
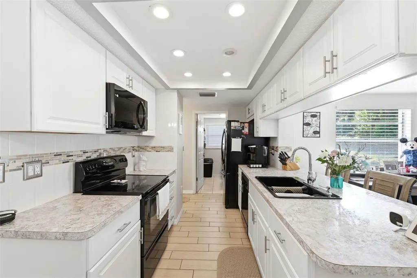
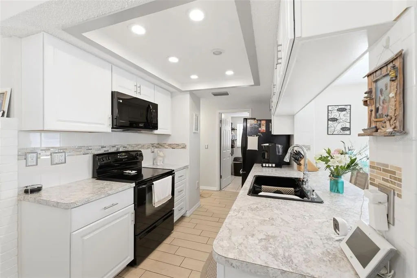
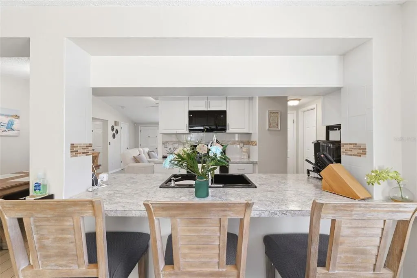
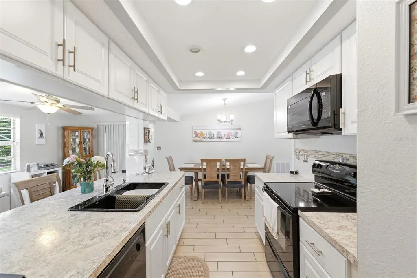
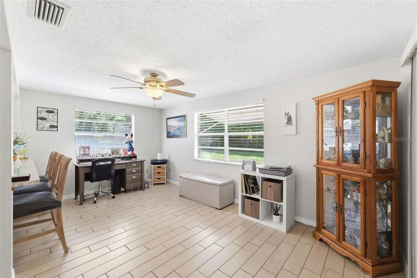
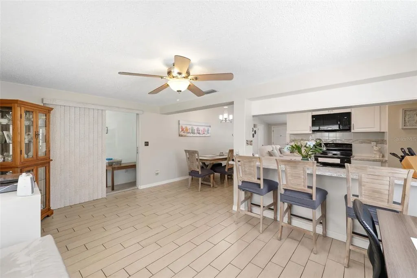
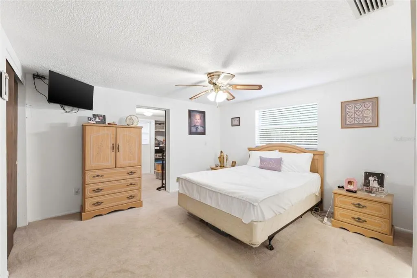
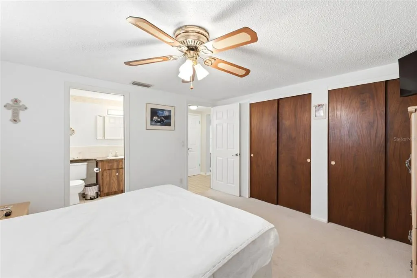
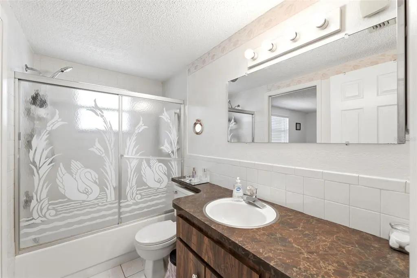
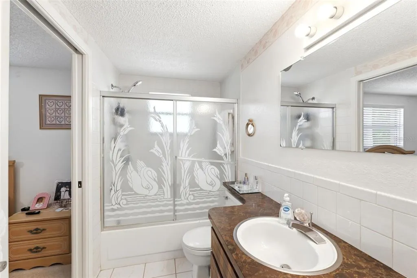
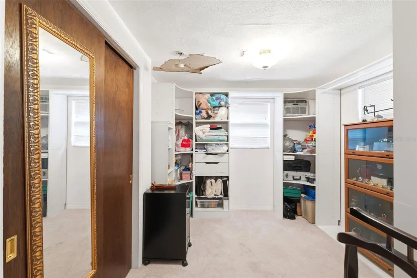
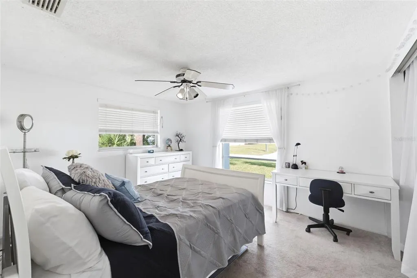
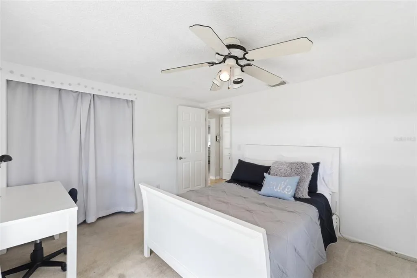
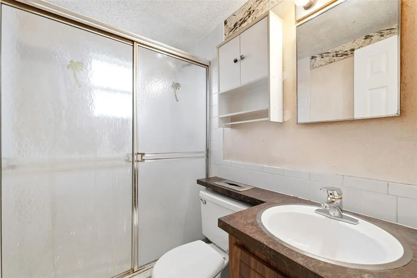
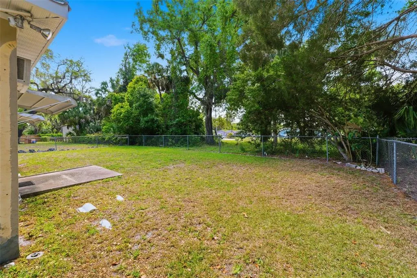
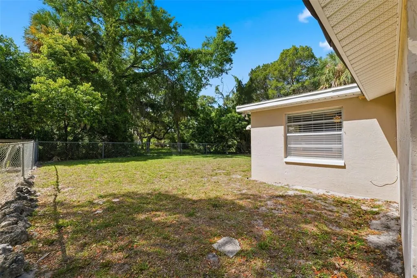
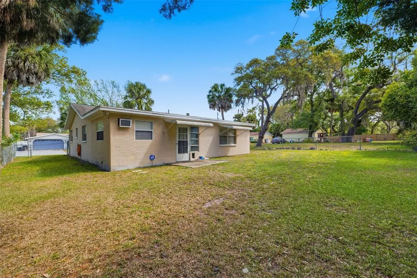
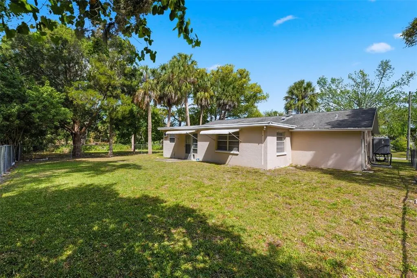
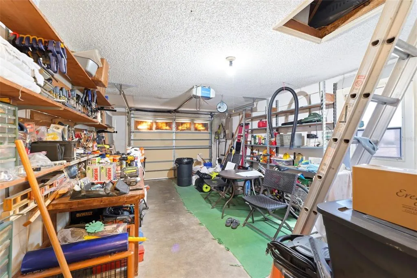
Welcome to your slice of Florida living in the desirable Sea Pines community! This charming single-story home offers the perfect blend of comfort, functionality, and coastal convenience. Featuring 3 spacious bedrooms and 2 full bathrooms, this well-maintained residence is designed for easy living. Step inside to a bright and inviting living area centered around a cozy wood-burning fireplace—perfect for relaxing evenings or entertaining guests. The layout flows seamlessly into the dining and kitchen areas, creating a practical space for everyday life. The home also includes a 1-car garage for added storage and convenience, while the private fenced-in backyard provides a peaceful retreat—ideal for pets, gatherings, or simply enjoying the Florida sunshine. Located in Hudson, you’ll enjoy close proximity to everyday essentials including grocery stores, restaurants, medical facilities, and shopping centers, making errands quick and convenient. For outdoor enthusiasts and boaters, the Sea Pines community offers access to a private boat ramp, allowing you to reach the Gulf of Mexico in just minutes—perfect for fishing, sunset cruises, and weekend adventures on the water. Also, within minutes, SunWest Park features a wide range of amenities, including a sand beach, swimming areas, volleyball courts, restrooms, picnic spots, and water activities like kayaking, paddleboarding, and an inflatable aqua park. Whether you're looking for a primary residence, seasonal getaway, or investment opportunity, this home offers an exceptional lifestyle in a waterfront-friendly community.
| Elementary School | Middle School | High School |
|---|---|---|
| Hudson Primary Academy (K-3) Elementary School | Hudson Academy ( 4-8) Middle School | Hudson High-PO High School |
| Price History | |
|---|---|
| 4/15/2026 | Listed $250,000 |
| 5/11/2026 | 4$240,000 |
| 7/28/2026 | 4$230,000 |
| 9/3/2026 | 5$217,500 |
General Features
| Sewer | Public Sewer |
|---|---|
| Heating | Central |
| Cooling | Central Air |
| Utilities | Cable Available,Electricity Connected,Fiber Optics,Sewer Connected,Water Connected |
| Possession | Close Of Escrow |
| Roof | Shingle |
| Appliances | Dishwasher,Disposal,Dryer,Electric Water Heater,Microwave,Range,Washer |
| Zoning | 00R4 |
| HOA Fee | 100 |
| Garage Spaces | 1 |
| Architectural Style | Ranch |
| Construction Materials | Block,Stucco |
| Pets Allowed | Yes |
| Year Built | 1978 |
| View | Trees/Woods |
| Levels | One |
| Property Subtype | Single Family Residence |
| Tax Year | 2025 |
| Ownership | Fee Simple |
| Community Features | Clubhouse,Deed Restrictions,Golf Carts OK,Park |
| Assoc Fee Paid Per | Annually |
| County | Pasco |
| New Construction | false |
| Property Type | Residential |
| Attached Garage | true |
| Subdivision Name | SEA PINES UNREC |
| Facing Direction | North |
| Garage Y/N | true |
| Total Rooms | 7 |
| Full Baths | 2 |
| Status | Active |
| Directions | Traveling N on US 19 - Left on Sea Pines Dr, Right on Lafitte Dr, Left on Gasparilla Dr, Right on Long Boat Ln. |
| High School | Hudson High-PO |
| City | HUDSON |
| Senior Community Y/N | false |
| MLS Area | 34667 - Hudson/Bayonet Point/Port Richey |
| Lot Size Units | Square Feet |
| Lot Size Square Feet | 6400 |
| Carport Y/N | false |
| Listing Terms | Cash,Conventional,FHA,USDA Loan,VA Loan |
| Elementary School | Hudson Primary Academy (K-3) |
| Land Lease Y/N | false |
| Tax Annual Amount | 571.76 |
| Middle/Junior High School | Hudson Academy ( 4-8) |
| Property Condition | Completed |
| Additional Parcels Y/N | false |
| Lease Considered Y/N | true |
| Virtual Tour | https://www.propertypanorama.com/instaview/stellar/G5111067 |
| Building Area Units | Square Feet |
| Living Area Units | Square Feet |
| Standard Status | Active |
| Occupancy Type | Owner |
| Tax Lot | 180 |
| Legal Description | SEA PINES UNIT 7 UNREC PLAT LOT 180 DESC AS COM AT SE COR OF SW1/4 OF SECTION 14 TH ALG EAST LINE OF W1/2 OF SECTION 14 TH N00DEG 05'02"W 1417.42 FT TH S89DEG 35'46"E 62.55 FT TH N00DEG 03'14"E 300.00 FT TH N89DEG 35'46"W 14.00 FT TH N00DEG 03'14"E 100.00 FT TH S89DEG 35'46"E 1085.20 FT FOR POB TH N00DEG 03'14"E 100.00 FT TH S89DEG 35'46"E 64.00 FT TH S00DEG 03'14"W 100.00 FT TH N89DEG 35'46"W 64.00 FT TO POB OR 3081 PG 1152 OR 9360 PG 3448 |
| Minimum Lease | No Minimum |
| Water Access Y/N | false |
| Monthly HOA Amount | 8.33 |
| Water View Y/N | false |
| Flood Zone Code | AE |
| In Law Suite YN | false |
Interior Features
| Interior Amenities | Ceiling Fan(s),Eating Space In Kitchen,Primary Bedroom Main Floor,Thermostat,Window Treatments |
|---|---|
| Flooring | Carpet,Ceramic Tile |
| Furnished Y/N | Negotiable |
| Fireplace Features | Living Room,Wood Burning |
| Air Conditioning Y/N | true |
| Heating Y/N | true |
| Fireplace Y/N | true |
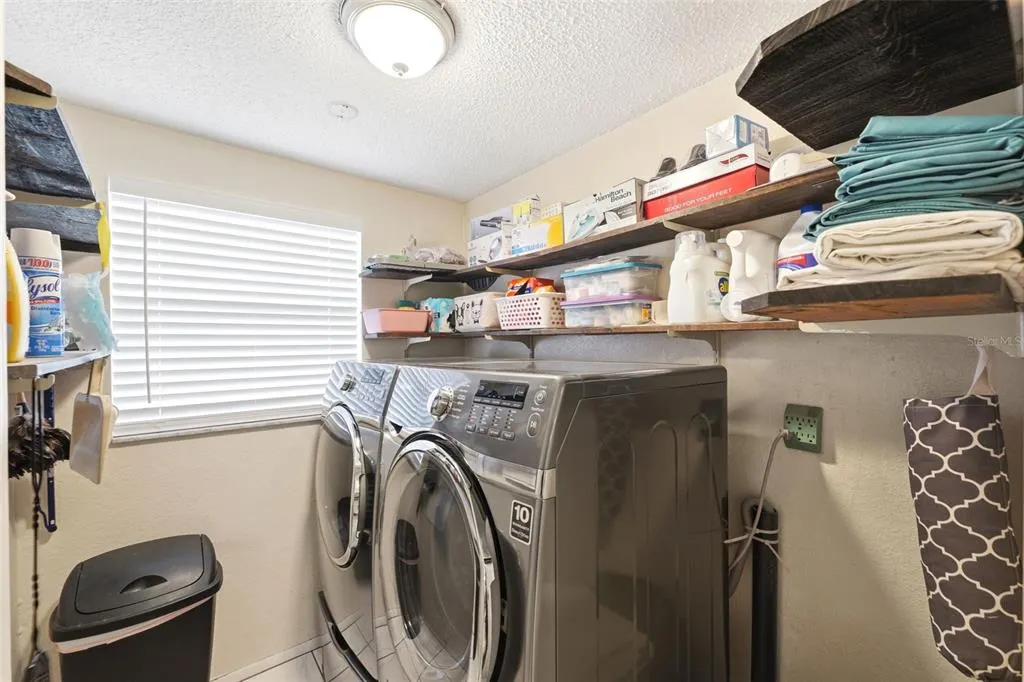
| Laundry Features | Electric Dryer Hookup,Laundry Room |
| Total Bedrooms | 3 |
| LivingAreaSource | Public Records |
| Total Baths | 2 |
Exterior Features
| Exterior Amenities | Awning(s) |
|---|---|
| Fencing | Chain Link |
| Lot Features | Level,Street Dead-End |
| Water Source | Public |
| Lot Size Area | 6400 |
| Foundation Details | Slab |
| Building Area Total | 1731 |
| Lot Size Acres | 0.15 |
| Road Surface Type | Paved,Asphalt |
| Private Pool | false |
| Waterfront Y/N | false |
| Covered Spaces | 1 |
| Road Frontage Type | Street Dead-End,Street Paved |
Amenities
- Foreclosure
- Views
- Short Sale
- New Construction
- Adult 55+
- Lease To Own
- No HOA Fees
- Furnished
- Primary On Main
- Air Conditioning
- Seller Finance
- Green
- Fixer Upper
- Horse
- Golf
- Fireplace
- Deck
- Garage
- Basement
- Pool
Property vs Single Family Average in 34667
Price
Taxes
Year Built
 Copyright © MFRMLS.com All information deemed reliable but not guaranteed. All properties are subject to prior sale, change or withdrawal. Neither listing broker(s) or information provider(s) shall be responsible for any typographical errors, misinformation, misprints and shall be held totally harmless. Listing(s) information is provided for consumers personal, non-commercial use and may not be used for any purpose other than to identify prospective properties consumers may be interested in purchasing. Information on this site was last updated Last updated on September 13, 2026 12:45 PM UTC The listing information on this page last changed on Last updated on September 13, 2026 12:45 PM UTCd. The data relating to real estate for sale on this website comes in part from the Internet Data Exchange program of MFR MLS.
All information deemed reliable but not guaranteed. All properties are subject to prior sale, change or withdrawal. Neither listing broker(s) or information provider(s) shall be responsible for any typographical errors, misinformation, misprints and shall be held totally harmless. Listing(s) information is provided for consumers personal, non-commercial use and may not be used for any purpose other than to identify prospective properties consumers may be interested in purchasing.
Updated on September 13, 2026 12:45 PM UTC
Copyright © MFRMLS.com All information deemed reliable but not guaranteed. All properties are subject to prior sale, change or withdrawal. Neither listing broker(s) or information provider(s) shall be responsible for any typographical errors, misinformation, misprints and shall be held totally harmless. Listing(s) information is provided for consumers personal, non-commercial use and may not be used for any purpose other than to identify prospective properties consumers may be interested in purchasing. Information on this site was last updated Last updated on September 13, 2026 12:45 PM UTC The listing information on this page last changed on Last updated on September 13, 2026 12:45 PM UTCd. The data relating to real estate for sale on this website comes in part from the Internet Data Exchange program of MFR MLS.
All information deemed reliable but not guaranteed. All properties are subject to prior sale, change or withdrawal. Neither listing broker(s) or information provider(s) shall be responsible for any typographical errors, misinformation, misprints and shall be held totally harmless. Listing(s) information is provided for consumers personal, non-commercial use and may not be used for any purpose other than to identify prospective properties consumers may be interested in purchasing.
Updated on September 13, 2026 12:45 PM UTC
 he information contained herein has been provided by REALTORS® Association of Citrus County, Inc. This information is from sources deemed reliable but not guaranteed by REALTORS® Association of Citrus County, Inc. The information is for consumers' personal, non-commerical use and may not be used for any purpose other than identifying properties which consumers may be interested in purchasing. The information contained in this web site is believed to be reliable but is not guaranteed.
 All information deemed reliable but not guaranteed. All properties are subject to prior sale, change or withdrawal. Neither listing broker(s) or information provider(s) shall be responsible for any typographical errors, misinformation, misprints and shall be held totally harmless. Listing(s) information is provided for consumer's personal, non-commercial use and may not be used for any purpose other than to identify prospective properties consumers may be interested in purchasing. The data relating
