
Address
13549 Willow Bluestar Loop, RIVERVIEW, FL
Price
$ 460,000
Property Attributes
- MLS#TB8453612
- TypeSingle Family
- Listing Status Pending
- CountyHillsborough
- CityRIVERVIEW
- AreaRiverview
- NeighborhoodSOUTH FORK TR V PH 1
- Zip33579
- StyleTraditional
- Year Built2021
- Taxes$ 11357
- Price$ 460,000
- Bedrooms4
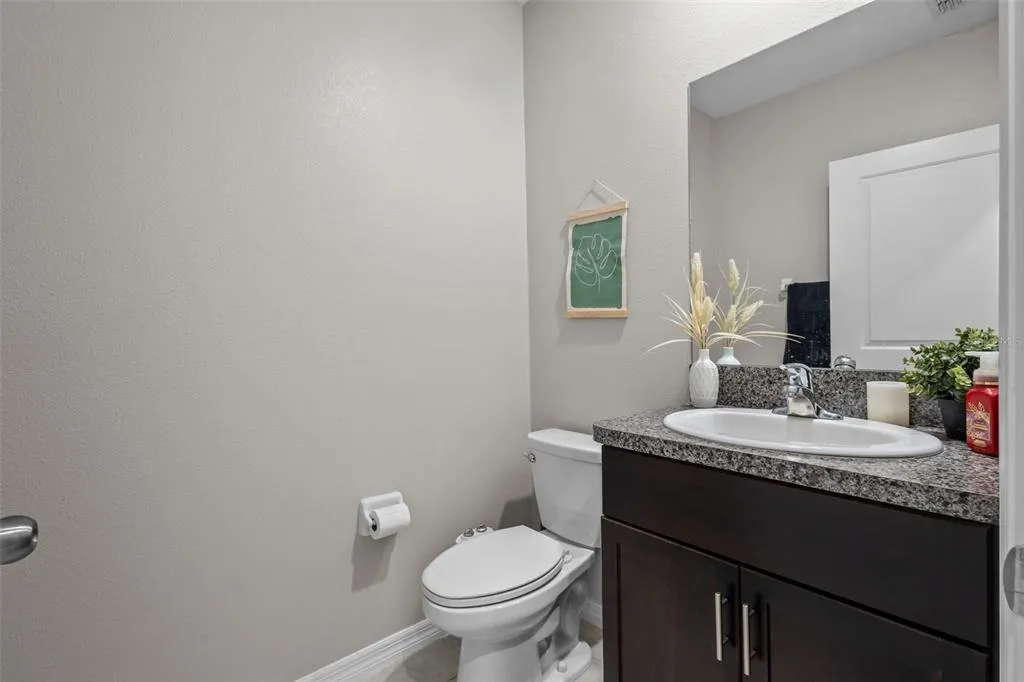
- Full Bathrooms2
- Half Bathrooms1
- Sqr Footage3078
- Lot Size0.37 Acres
Data Source:
Stellar MLS
Property Description
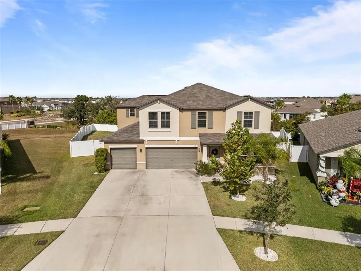
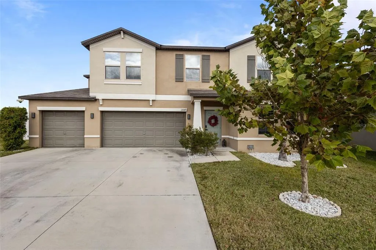
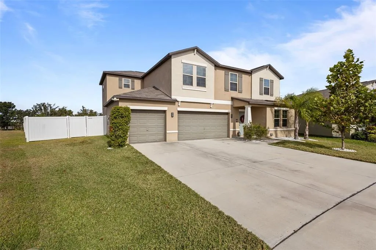
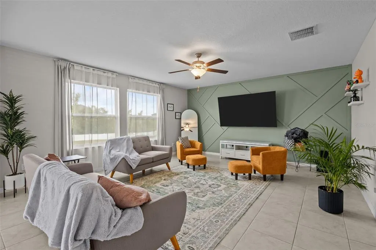
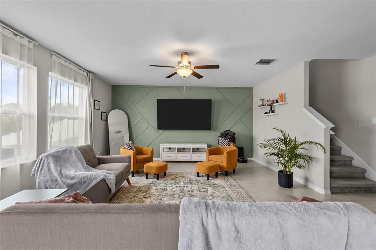
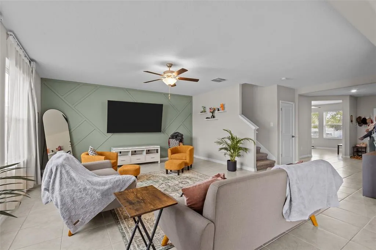
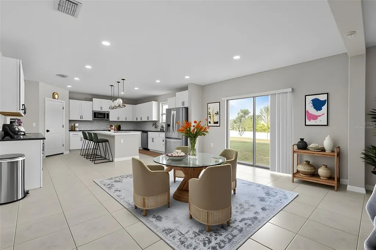
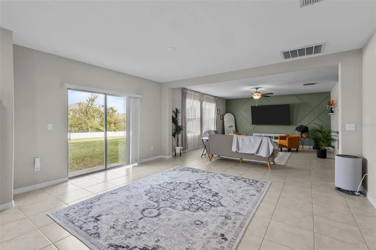
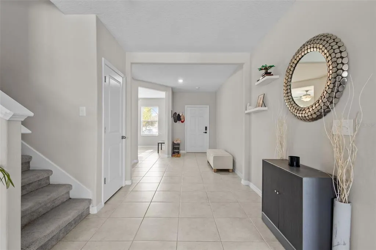
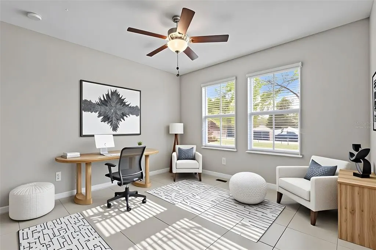
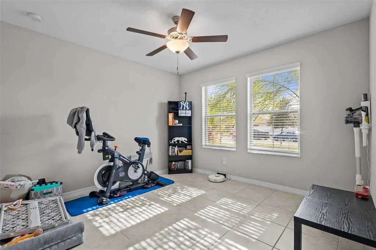
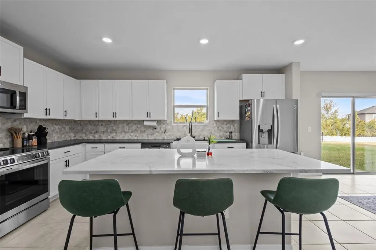
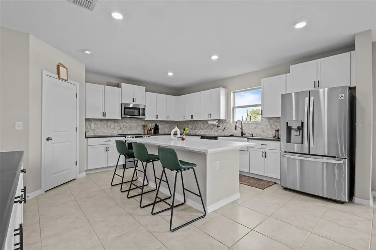
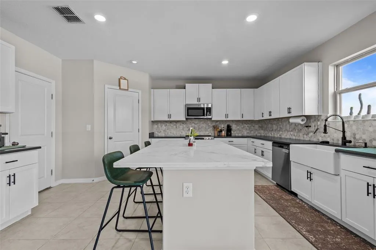
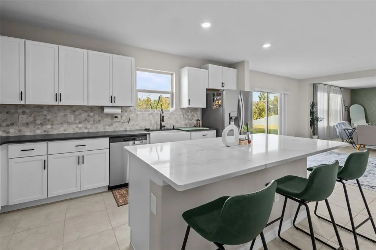
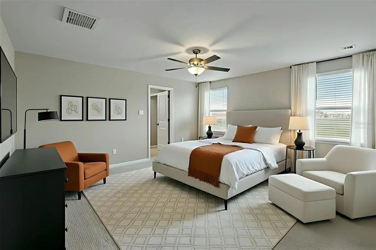
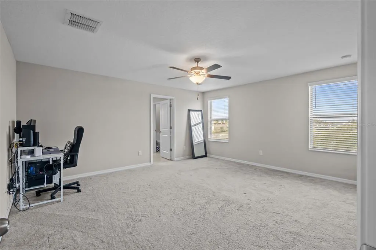
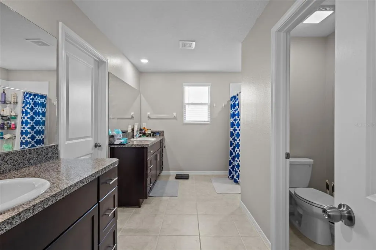
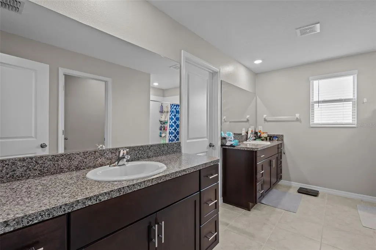
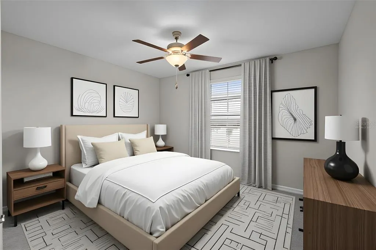
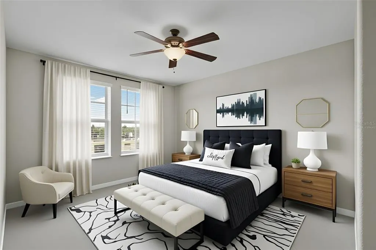
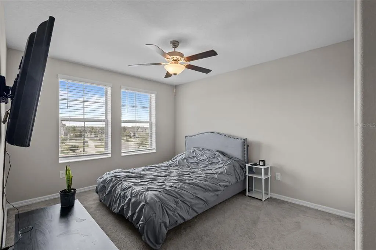
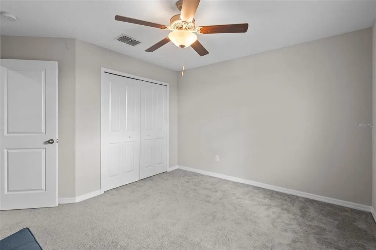
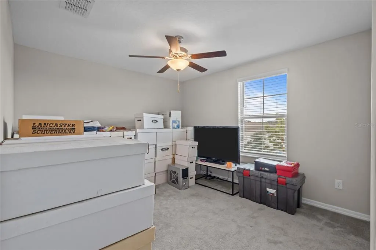
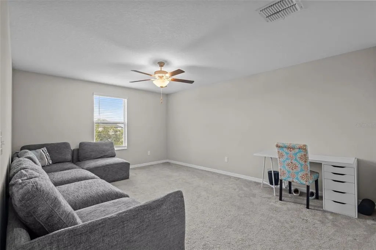
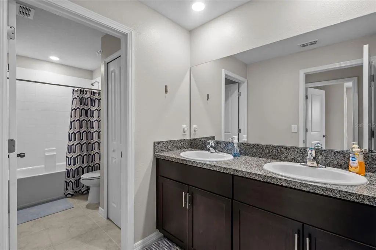
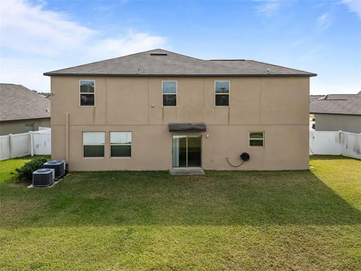
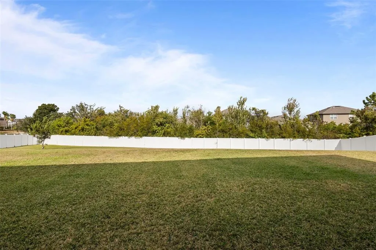
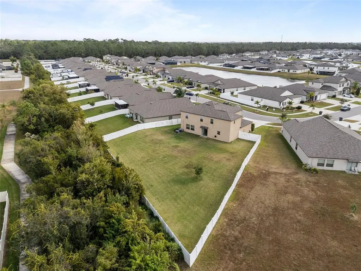
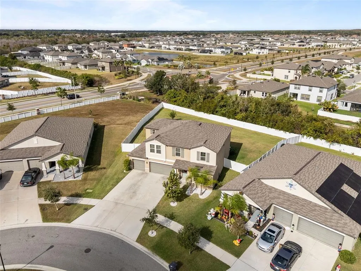
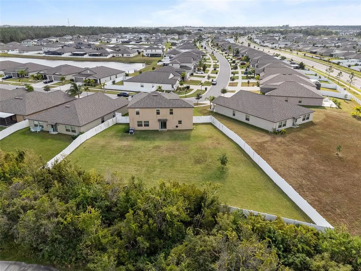
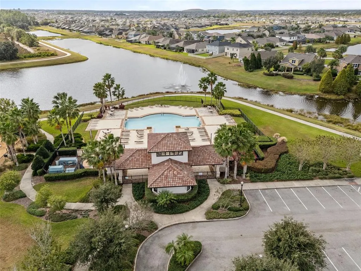
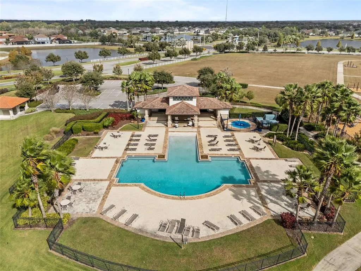
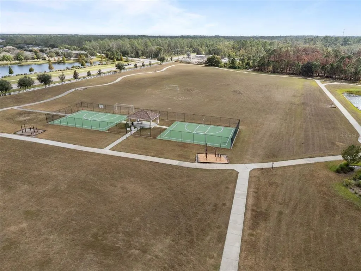
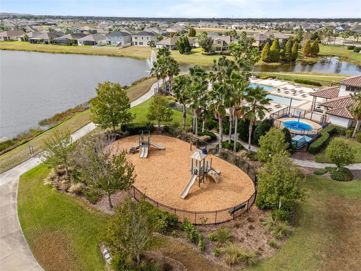
Under contract-accepting backup offers. Virtually Staged. NEW YEAR, NEW PRICE — DON’T MISS THIS OPPORTUNITY! Upgraded Home Featuring Lennar’s Most Popular Floor Plan on a Premier Oversized Lot in South Fork. Welcome to this beautifully upgraded home featuring Lennar’s most popular and highly sought-after floor plan, ideally situated on one of the largest oversized lots in the South Fork community. Why wait to build when this move-in-ready home is available now? This residence offers a rare combination of modern finishes, open living spaces, and a premium homesite that sets it apart. The expansive backyard provides ample space to create your ideal outdoor living area, with room for a future pool, entertaining space, or additional landscaping. The oversized lot offers flexibility and privacy rarely found within the community. Inside, the home features a versatile flex room ideal for a home office, sitting area, or additional living space. The open-concept great room is filled with natural light and showcases upgraded finishes and a custom feature wall, creating a warm and inviting atmosphere. The kitchen offers quartz countertops, white soft-close cabinetry, a custom tile backsplash, stainless steel appliances, a large center island, and a farmhouse sink. The kitchen flows seamlessly into the dining and living areas, making it ideal for both everyday living and entertaining. Sliding glass doors open to the backyard, allowing for easy indoor-outdoor living. Tile flooring throughout the first floor provides durability and a modern look. Upstairs, the primary suite features an en-suite bathroom with dual vanities and a walk-in shower. Three additional bedrooms offer generous space, while the loft provides a second living area suitable for a media room, playroom, or flex space. An upstairs laundry room adds everyday convenience. South Fork offers residents access to community amenities, including a pool, playground, parks, walking trails, and a clubhouse. Conveniently located near major highways, shopping, dining, and schools. This home offers an excellent opportunity to own one of the community’s most desirable floor plans on an oversized lot. Move-in ready and available now.
| Elementary School | Middle School | High School |
|---|---|---|
| Summerfield-HB Elementary School | Eisenhower-HB Middle School | Sumner High School High School |
| Price History | |
|---|---|
| 12/19/2025 | Listed $495,000 |
| 1/6/2026 | 7$460,000 |
General Features
| Sewer | Public Sewer |
|---|---|
| Heating | Central |
| Cooling | Central Air |
| Utilities | Electricity Available |
| Possession | Close Of Escrow |
| Roof | Shingle |
| Appliances | Dishwasher,Disposal,Microwave,Range,Range Hood |
| Zoning | PD |
| HOA Fee | 150 |
| Garage Spaces | 3 |
| Architectural Style | Traditional |
| Construction Materials | Block,Stucco,Wood Frame |
| Pets Allowed | Cats OK,Dogs OK |
| Year Built | 2021 |
| View | Trees/Woods |
| Levels | Two |
| Property Subtype | Single Family Residence |
| Tax Year | 2024 |
| Ownership | Fee Simple |
| Community Features | Community Mailbox,Deed Restrictions |
| Assoc Fee Paid Per | Annually |
| County | Hillsborough |
| New Construction | false |
| Property Type | Residential |
| Association Amenities | Clubhouse,Park,Playground,Pool,Tennis Court(s) |
| Attached Garage | true |
| Subdivision Name | SOUTH FORK TR V PH 1 |
| Facing Direction | North |
| Garage Y/N | true |
| Total Rooms | 7 |
| Full Baths | 2 |
| Status | Pending |
| Directions | From I-75 South (heading toward the Riverview / Apollo Beach area), take Exit for Apollo Beach / 246 (Big Bend Road / Gibsonton-Apollo Beach Road). Continue south toward US-301. At the traffic light, turn right onto US-301 South. Follow US-301 South until you reach the entrance to the Southfork community; turn left into Southfork. Once inside the community, proceed down Ambleside Boulevard for approximately 1.5 miles. You’ll find Willow Bluestar Loop on the left — the property at 13549 Willow Bluestar Loop will be clearly marked within the neighborhood. |
| High School | Sumner High School |
| City | RIVERVIEW |
| Association Name | First Service Residential |
| Senior Community Y/N | false |
| MLS Area | 33579 - Riverview |
| Lot Size Units | Square Feet |
| Lot Size Square Feet | 15941 |
| Carport Y/N | false |
| Listing Terms | Cash,Conventional,FHA,VA Loan |
| Elementary School | Summerfield-HB |
| Land Lease Y/N | false |
| Tax Annual Amount | 11357.75 |
| Middle/Junior High School | Eisenhower-HB |
| Additional Parcels Y/N | false |
| Lease Considered Y/N | true |
| Virtual Tour | https://www.propertypanorama.com/instaview/stellar/TB8453612 |
| Building Area Units | Square Feet |
| Living Area Units | Square Feet |
| Builder Name | Lennar |
| Standard Status | Active Under Contract |
| Occupancy Type | Owner |
| TaxOtherAnnualAssessmentAmount | 3208 |
| Tax Lot | 16 |
| Legal Description | SOUTH FORK TRACT V PHASE 1 LOT 16 |
| Pet Size Limit | Extra Large (101+ Lbs.) |
| Minimum Lease | 1-2 Years |
| Water Access Y/N | false |
| Monthly HOA Amount | 12.5 |
| Additional Rooms | Bonus Room,Loft |
| Water View Y/N | false |
| Flood Zone Code | X |
| In Law Suite YN | false |
| Flood Zone Code X | Yes |
| DockY/N | false |
Interior Features
| Interior Amenities | Ceiling Fan(s),Eating Space In Kitchen,High Ceilings,Kitchen/Family Room Combo,Open Floorplan,PrimaryBedroom Upstairs,Solid Surface Counters,Thermostat,Walk-In Closet(s) |
|---|---|
| Flooring | Carpet,Ceramic Tile |
| Furnished Y/N | Negotiable |
| Total Stories | 2 |
| Air Conditioning Y/N | true |
| Heating Y/N | true |
| Window Features | Blinds |
| Fireplace Y/N | false |
| Half Baths | 1 |
| Laundry Features | Inside,Upper Level |
| Total Bedrooms | 4 |
| LivingAreaSource | Appraiser |
| Total Baths | 3 |
Exterior Features
| Exterior Amenities | Private Yard,Sidewalk |
|---|---|
| Fencing | Fenced,Vinyl |
| Parking Features | Driveway,Garage Door Opener |
| Lot Features | Conservation Area,Corner Lot,In County,Sidewalk |
| Water Source | Public |
| Lot Size Area | 15941 |
| Foundation Details | Block |
| Building Area Total | 3783 |
| Lot Size Acres | 0.37 |
| Road Surface Type | Paved |
| Private Pool | false |
| Waterfront Y/N | false |
| Covered Spaces | 3 |
| Road Frontage Type | Street Paved |
| Road Responsibility | Public Maintained Road |
Amenities
- Foreclosure
- Views
- Short Sale
- New Construction
- Adult 55+
- Lease To Own
- No HOA Fees
- Furnished
- Primary On Main
- Air Conditioning
- Seller Finance
- Green
- Fixer Upper
- Horse
- Golf
- Fireplace
- Deck
- Garage
- Basement
- Pool
Property vs Single Family Average in 33579
Price
Taxes
Year Built
 Copyright © MFRMLS.com All information deemed reliable but not guaranteed. All properties are subject to prior sale, change or withdrawal. Neither listing broker(s) or information provider(s) shall be responsible for any typographical errors, misinformation, misprints and shall be held totally harmless. Listing(s) information is provided for consumers personal, non-commercial use and may not be used for any purpose other than to identify prospective properties consumers may be interested in purchasing. Information on this site was last updated Last updated on September 16, 2026 4:01 PM UTC The listing information on this page last changed on Last updated on September 16, 2026 4:01 PM UTCd. The data relating to real estate for sale on this website comes in part from the Internet Data Exchange program of MFR MLS.
All information deemed reliable but not guaranteed. All properties are subject to prior sale, change or withdrawal. Neither listing broker(s) or information provider(s) shall be responsible for any typographical errors, misinformation, misprints and shall be held totally harmless. Listing(s) information is provided for consumers personal, non-commercial use and may not be used for any purpose other than to identify prospective properties consumers may be interested in purchasing.
Updated on September 16, 2026 4:01 PM UTC
Copyright © MFRMLS.com All information deemed reliable but not guaranteed. All properties are subject to prior sale, change or withdrawal. Neither listing broker(s) or information provider(s) shall be responsible for any typographical errors, misinformation, misprints and shall be held totally harmless. Listing(s) information is provided for consumers personal, non-commercial use and may not be used for any purpose other than to identify prospective properties consumers may be interested in purchasing. Information on this site was last updated Last updated on September 16, 2026 4:01 PM UTC The listing information on this page last changed on Last updated on September 16, 2026 4:01 PM UTCd. The data relating to real estate for sale on this website comes in part from the Internet Data Exchange program of MFR MLS.
All information deemed reliable but not guaranteed. All properties are subject to prior sale, change or withdrawal. Neither listing broker(s) or information provider(s) shall be responsible for any typographical errors, misinformation, misprints and shall be held totally harmless. Listing(s) information is provided for consumers personal, non-commercial use and may not be used for any purpose other than to identify prospective properties consumers may be interested in purchasing.
Updated on September 16, 2026 4:01 PM UTC
 he information contained herein has been provided by REALTORS® Association of Citrus County, Inc. This information is from sources deemed reliable but not guaranteed by REALTORS® Association of Citrus County, Inc. The information is for consumers' personal, non-commerical use and may not be used for any purpose other than identifying properties which consumers may be interested in purchasing. The information contained in this web site is believed to be reliable but is not guaranteed.
 All information deemed reliable but not guaranteed. All properties are subject to prior sale, change or withdrawal. Neither listing broker(s) or information provider(s) shall be responsible for any typographical errors, misinformation, misprints and shall be held totally harmless. Listing(s) information is provided for consumer's personal, non-commercial use and may not be used for any purpose other than to identify prospective properties consumers may be interested in purchasing. The data relating
