
Address
14604 Horse Trot Road, LITHIA, FL
Price
$ 599,900
Property Attributes
- MLS#TB8478703
- TypeSingle Family
- Listing Status Active
- CountyHillsborough
- CityLITHIA
- AreaLithia
- NeighborhoodHAWKSTONE
- Zip33547
- StyleTraditional
- Year Built2023
- Taxes$ 12436
- Price$ 599,900
- Bedrooms5
- Full Bathrooms3
- Half Bathrooms0
- Sqr Footage3375
- Lot Size0.2 Acres
Data Source:
Stellar MLS
Property Description
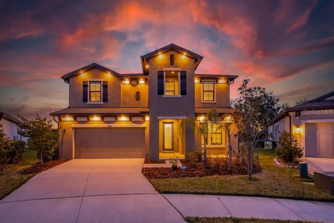
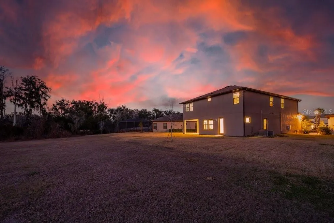
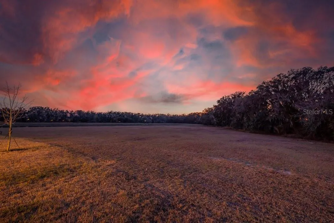
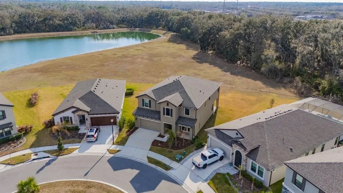
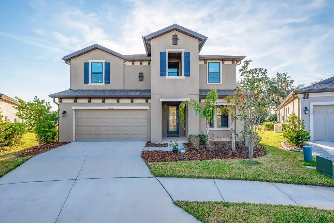
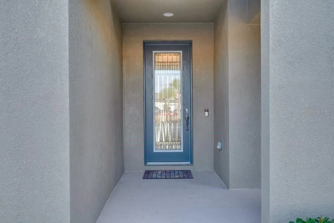
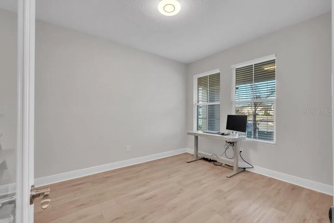
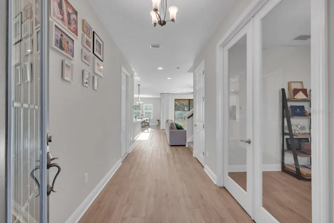
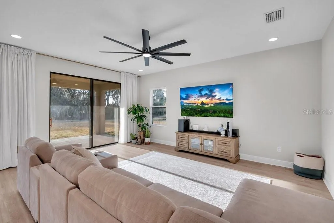
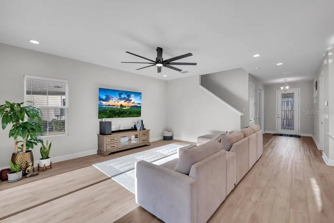
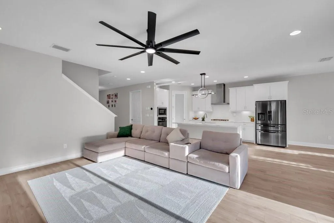
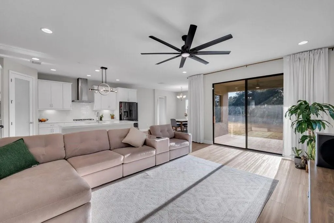
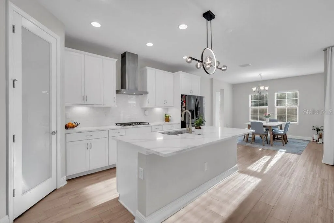
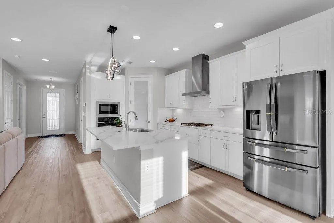
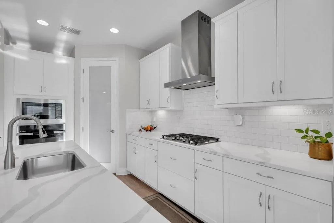
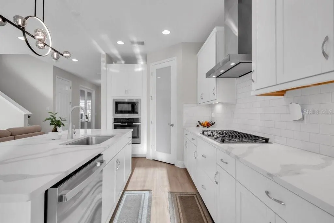
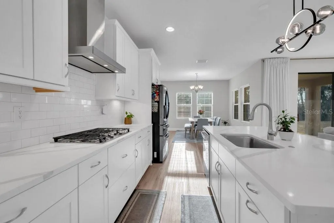
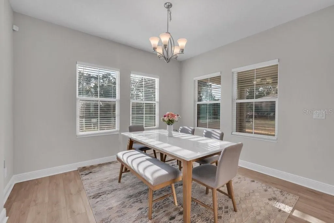
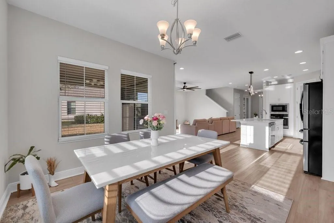
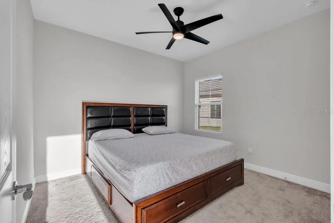
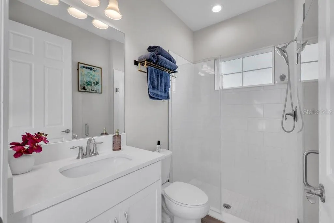
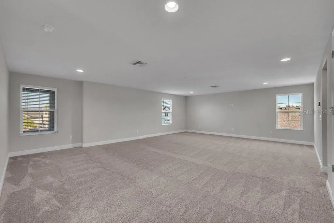
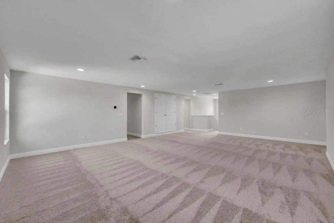
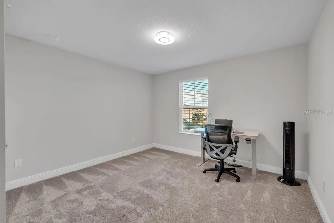
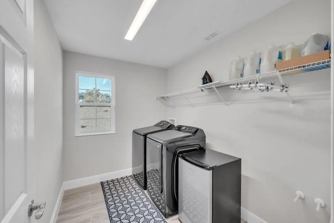
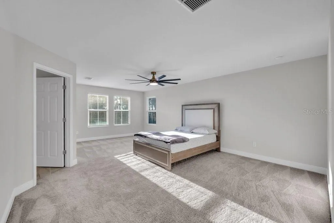
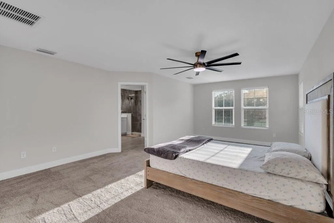
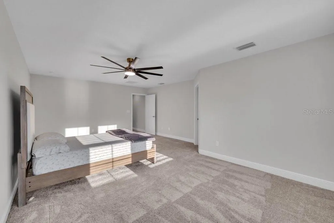
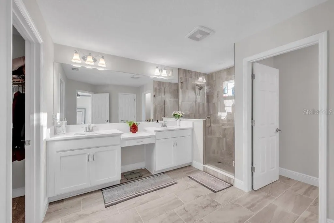
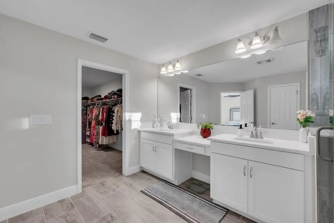
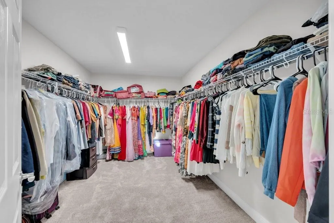
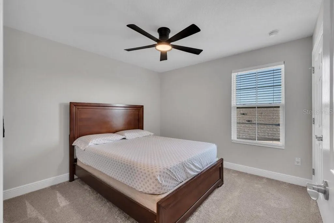
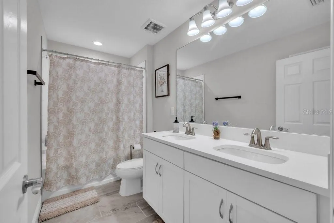
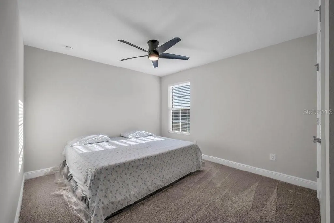
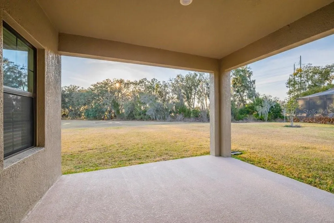
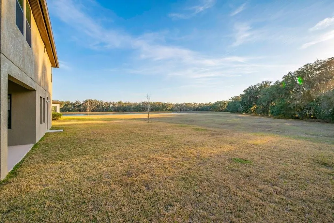
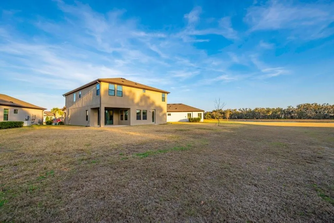
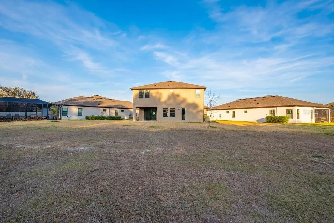
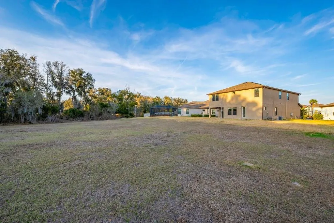
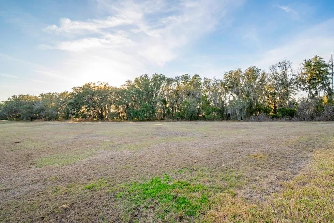
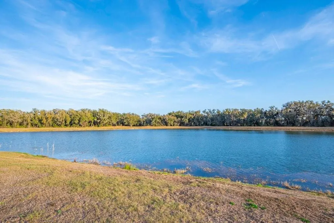
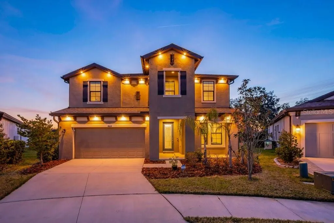
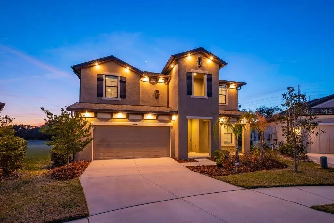
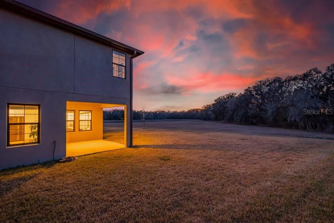
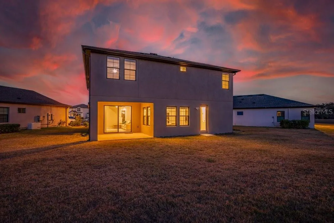
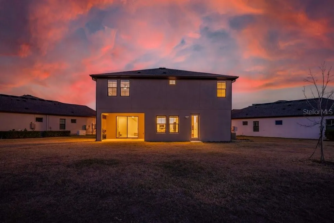
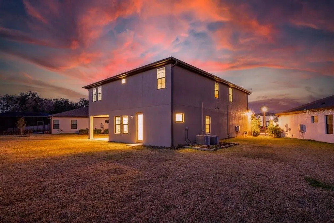
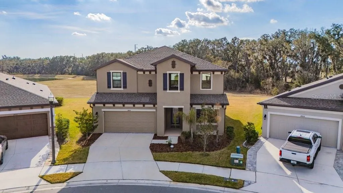
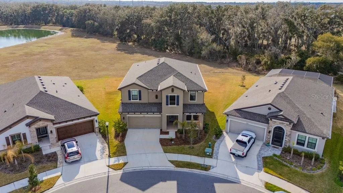
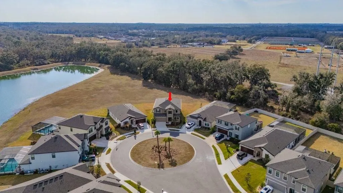
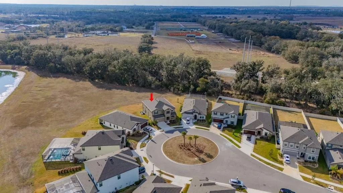
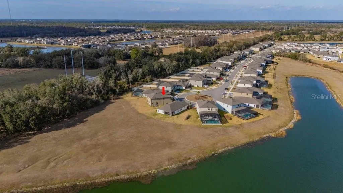
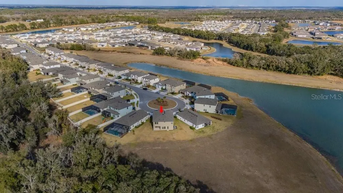
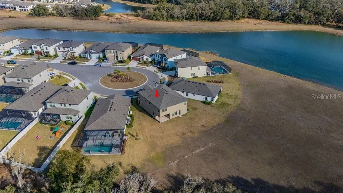
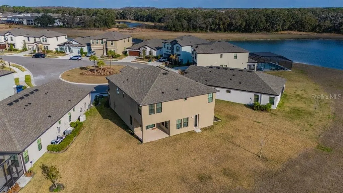
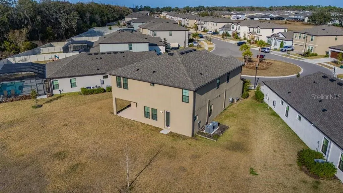
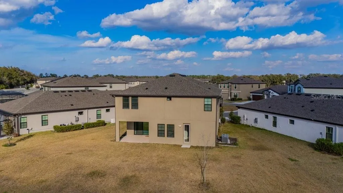
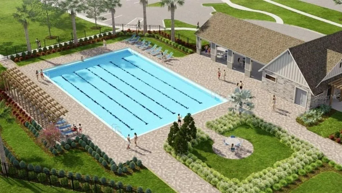
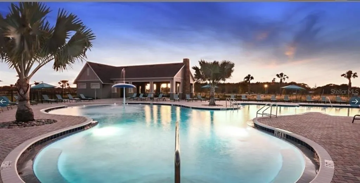
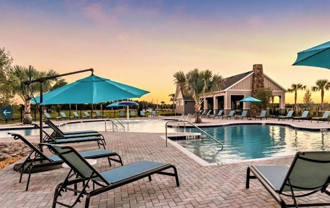
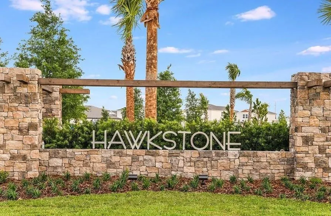
CONSERVATION LOT IN THE HAWKSTONE COMMUNITY*** Nearly 3400sqft with 5 Bedrooms / 3 Bathrooms / Bonus Room / Home Office / +++ 3 CAR TANDEM GARAGE ** PLENTY OF ROOM FOR A POOL ** Welcome to WestBay’s Avocet II situated on the prettiest oversized cul-de-sac lot in the community, where tranquil tree-lined pond views, breathtaking sunsets, and no rear neighbors create a truly private retreat. Built in 2023 and lightly lived in, this better-than-new two-story home offers a thoughtfully designed open-concept layout without sacrificing privacy. A secluded first-floor guest suite provides the perfect space for in-laws or visitors, while the inviting foyer opens to a stunning main living area. A gourmet kitchen package with subway tile backsplash, built in ovens, gas cooktop, vented hood and an incredible island overlooking the spacious dining and grand rooms and flows seamlessly to the outdoor lanai—ideal for entertaining or relaxing while enjoying peaceful water views. Upstairs, you’ll discover a generous bonus room, a luxurious owner’s retreat, and three additional bedrooms offering flexibility to fit your lifestyle. A 3-car tandem garage ensures ample storage and convenience. Designer finishes include Sonoma Stone cabinetry, Frost White MSI quartz countertops, Polaris Plus LVP flooring, and numerous upgrades throughout. Special features include soffit lighting, gutters, water softener, Ring security system, Beehive sprinkler system, tankless hot water heater, upgraded shower heads, ceiling fans, and more. Located in the highly desirable Hawkstone master-planned community in Lithia, residents enjoy resort-style amenities paired with natural surroundings and top-rated schools. Explore the 969-acre Triple Creek Nature Preserve just minutes away, or visit Triple Creek BMX for outdoor recreation. Convenient access to US-301 and I-75 makes commuting a breeze. Practically brand new, immaculate, and absolutely fabulous—this home will not disappoint. Call today to schedule your private showing!
| Elementary School | Middle School | High School |
|---|---|---|
| Pinecrest-HB Elementary School | Barrington Middle Middle School | Newsome-HB High School |
| Price History | |
|---|---|
| 2/22/2026 | Listed $635,000 |
| 3/14/2026 | 1$630,000 |
| 4/17/2026 | 2$619,000 |
| 7/13/2026 | 3$599,900 |
General Features
| Sewer | Public Sewer |
|---|---|
| Heating | Central |
| Cooling | Central Air |
| Utilities | BB/HS Internet Available,Cable Available,Electricity Connected,Natural Gas Connected,Public,Sewer Connected,Street Lights,Underground Utilities,Water Connected |
| Possession | Close Of Escrow |
| Roof | Shingle |
| Appliances | Built-In Oven,Dishwasher,Disposal,Dryer,Gas Water Heater,Microwave,Range,Range Hood,Refrigerator,Tankless Water Heater,Washer,Water Softener |
| Zoning | RESI |
| HOA Fee | 37 |
| Garage Spaces | 3 |
| Association Fee Includes | Community Pool,Recreational Facilities |
| Patio/Porch Features | Covered,Front Porch,Rear Porch |
| Architectural Style | Traditional |
| Security Features | Security System,Security System Owned,Smoke Detector(s) |
| Construction Materials | Block,Stucco |
| Pets Allowed | Cats OK,Dogs OK,Yes |
| Year Built | 2023 |
| View | Trees/Woods,Water |
| Levels | Two |
| Property Subtype | Single Family Residence |
| Tax Year | 2025 |
| Ownership | Fee Simple |
| Community Features | Clubhouse,Park,Playground,Pool,Sidewalks |
| Assoc Fee Paid Per | Quarterly |
| County | Hillsborough |
| New Construction | false |
| Property Type | Residential |
| Association Amenities | Clubhouse,Pool,Recreation Facilities,Trail(s) |
| Attached Garage | true |
| Subdivision Name | HAWKSTONE |
| Facing Direction | Northeast |
| Garage Y/N | true |
| Total Rooms | 8 |
| Full Baths | 3 |
| Status | Active |
| Directions | Boyette Rd. to Hawkstone Trail Blvd. to Horse Trot Rd. |
| High School | Newsome-HB |
| City | LITHIA |
| Association Name | Rizzetta & Company |
| Senior Community Y/N | false |
| MLS Area | 33547 - Lithia |
| Lot Size Units | Square Feet |
| Lot Size Square Feet | 8852 |
| Carport Y/N | false |
| Listing Terms | Cash,Conventional,FHA,VA Loan |
| Elementary School | Pinecrest-HB |
| Land Lease Y/N | false |
| Tax Annual Amount | 12436.3 |
| Middle/Junior High School | Barrington Middle |
| Additional Parcels Y/N | false |
| Lease Considered Y/N | true |
| Virtual Tour | https://www.propertypanorama.com/instaview/stellar/TB8478703 |
| Building Area Units | Square Feet |
| Living Area Units | Square Feet |
| Standard Status | Active |
| Occupancy Type | Owner |
| TaxOtherAnnualAssessmentAmount | 3004 |
| Tax Lot | 22 |
| Legal Description | HINTON HAWKSTONE PHASE 1A2 LOT 22 BLOCK 20 |
| Water View | Pond |
| Minimum Lease | 1-2 Years |
| Water Access Y/N | false |
| Monthly HOA Amount | 12.33 |
| Additional Rooms | Bonus Room,Den/Library/Office,Great Room,Inside Utility |
| Water View Y/N | true |
| Flood Zone Code | X |
| In Law Suite YN | true |
| In Law Suite Description | 1 Bathroom,1 Bedroom |
| Flood Zone Code X | Yes |
Interior Features
| Interior Amenities | Built-in Features,Ceiling Fan(s),Eating Space In Kitchen,High Ceilings,In Wall Pest System,Kitchen/Family Room Combo,Open Floorplan,PrimaryBedroom Upstairs,Stone Counters,Walk-In Closet(s),Window Treatments |
|---|---|
| Flooring | Carpet,Luxury Vinyl |
| Furnished Y/N | Unfurnished |
| Air Conditioning Y/N | true |
| Heating Y/N | true |
| Window Features | Blinds |
| Fireplace Y/N | false |
| Laundry Features | Inside,Laundry Room |
| Total Bedrooms | 5 |
| LivingAreaSource | Public Records |
| Total Baths | 3 |
Exterior Features
| Exterior Amenities | Irrigation System,Sliding Doors |
|---|---|
| Vegetation | Trees/Landscaped |
| Parking Features | Driveway,Ground Level,Oversized,Tandem |
| Lot Features | Conservation Area,Cul-De-Sac,In County,Level,Near Golf Course,Oversized Lot,Sidewalk |
| Water Source | Public |
| Lot Size Area | 8852 |
| Foundation Details | Slab |
| Building Area Total | 4360 |
| Lot Size Acres | 0.2 |
| Road Surface Type | Asphalt,Paved |
| Private Pool | false |
| Waterfront Y/N | false |
| Covered Spaces | 3 |
| Builder Model | Avocet II |
| Road Responsibility | Public Maintained Road |
Amenities
- Foreclosure
- Views
- Short Sale
- New Construction
- Adult 55+
- Lease To Own
- No HOA Fees
- Furnished
- Primary On Main
- Air Conditioning
- Seller Finance
- Green
- Fixer Upper
- Horse
- Golf
- Fireplace
- Deck
- Garage
- Basement
- Pool
Property vs Single Family Average in 33547
Price
Taxes
Year Built
 Copyright © MFRMLS.com All information deemed reliable but not guaranteed. All properties are subject to prior sale, change or withdrawal. Neither listing broker(s) or information provider(s) shall be responsible for any typographical errors, misinformation, misprints and shall be held totally harmless. Listing(s) information is provided for consumers personal, non-commercial use and may not be used for any purpose other than to identify prospective properties consumers may be interested in purchasing. Information on this site was last updated Last updated on September 12, 2026 11:17 AM UTC The listing information on this page last changed on Last updated on September 12, 2026 11:17 AM UTCd. The data relating to real estate for sale on this website comes in part from the Internet Data Exchange program of MFR MLS.
All information deemed reliable but not guaranteed. All properties are subject to prior sale, change or withdrawal. Neither listing broker(s) or information provider(s) shall be responsible for any typographical errors, misinformation, misprints and shall be held totally harmless. Listing(s) information is provided for consumers personal, non-commercial use and may not be used for any purpose other than to identify prospective properties consumers may be interested in purchasing.
Updated on September 12, 2026 11:17 AM UTC
Copyright © MFRMLS.com All information deemed reliable but not guaranteed. All properties are subject to prior sale, change or withdrawal. Neither listing broker(s) or information provider(s) shall be responsible for any typographical errors, misinformation, misprints and shall be held totally harmless. Listing(s) information is provided for consumers personal, non-commercial use and may not be used for any purpose other than to identify prospective properties consumers may be interested in purchasing. Information on this site was last updated Last updated on September 12, 2026 11:17 AM UTC The listing information on this page last changed on Last updated on September 12, 2026 11:17 AM UTCd. The data relating to real estate for sale on this website comes in part from the Internet Data Exchange program of MFR MLS.
All information deemed reliable but not guaranteed. All properties are subject to prior sale, change or withdrawal. Neither listing broker(s) or information provider(s) shall be responsible for any typographical errors, misinformation, misprints and shall be held totally harmless. Listing(s) information is provided for consumers personal, non-commercial use and may not be used for any purpose other than to identify prospective properties consumers may be interested in purchasing.
Updated on September 12, 2026 11:17 AM UTC
 he information contained herein has been provided by REALTORS® Association of Citrus County, Inc. This information is from sources deemed reliable but not guaranteed by REALTORS® Association of Citrus County, Inc. The information is for consumers' personal, non-commerical use and may not be used for any purpose other than identifying properties which consumers may be interested in purchasing. The information contained in this web site is believed to be reliable but is not guaranteed.
 All information deemed reliable but not guaranteed. All properties are subject to prior sale, change or withdrawal. Neither listing broker(s) or information provider(s) shall be responsible for any typographical errors, misinformation, misprints and shall be held totally harmless. Listing(s) information is provided for consumer's personal, non-commercial use and may not be used for any purpose other than to identify prospective properties consumers may be interested in purchasing. The data relating
