
Address
13327 Carnoustie Circle, DADE CITY, FL
Price
$ 1,350,000
Property Attributes
- MLS#TB8504409
- TypeSingle Family
- Listing Status Active
- CountyPasco
- CityDADE CITY
- AreaDade City/Richland
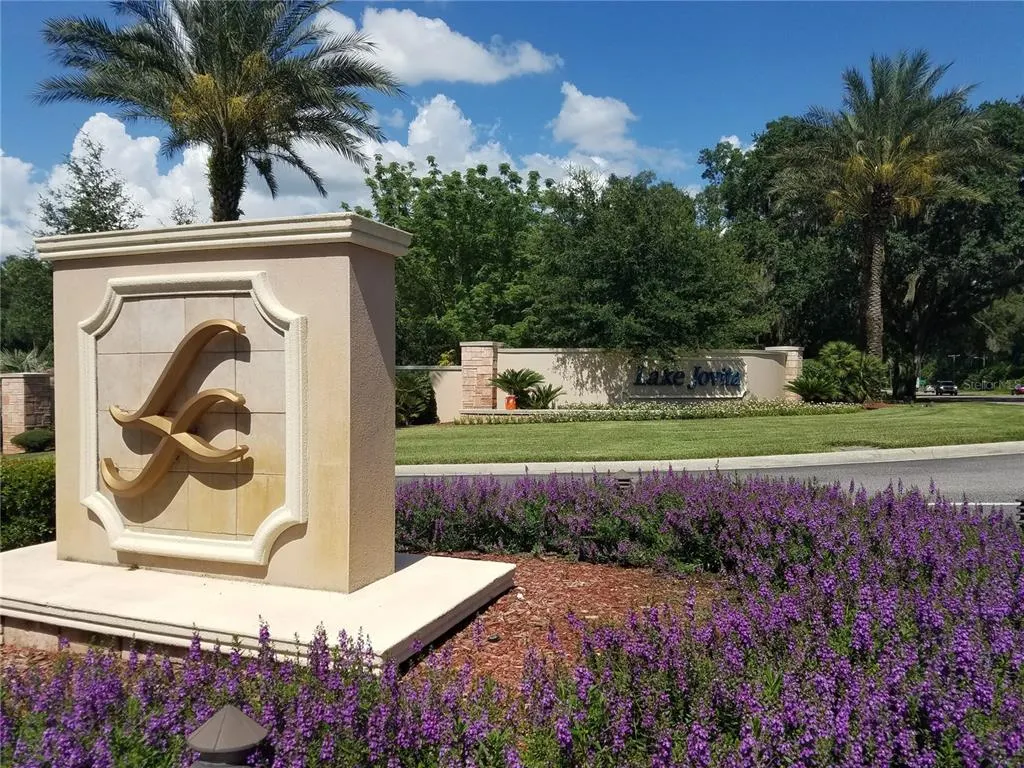
- NeighborhoodLAKE JOVITA GOLF AND COUNTRY CLUB
- Zip33525
- StyleFlorida
- Year Built2005
- Taxes$ 13792
- Price$ 1,350,000
- Bedrooms3
- Full Bathrooms3
- Half Bathrooms1
- Sqr Footage3331
- Lot Size0.86 Acres
Data Source:
Stellar MLS
Property Description
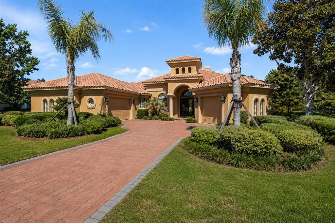
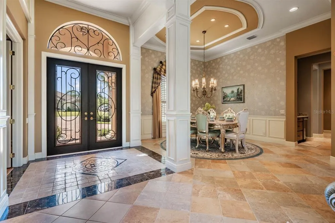
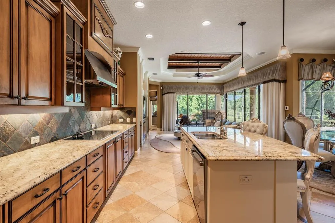
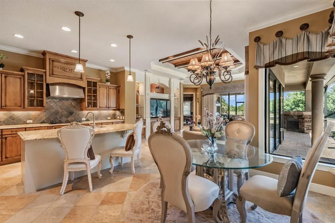
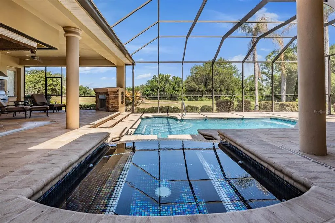
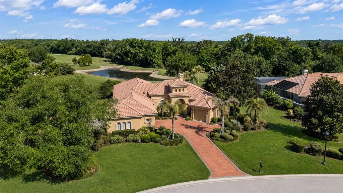
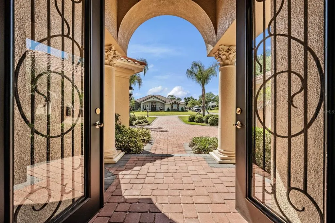
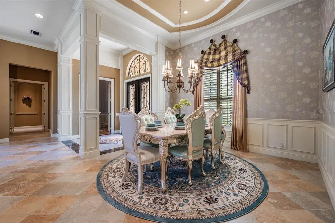
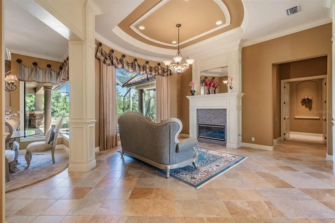
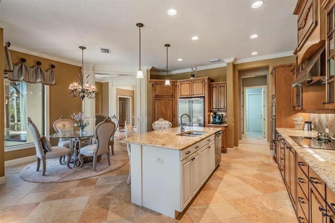
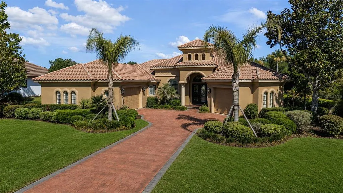
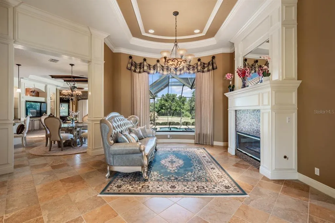
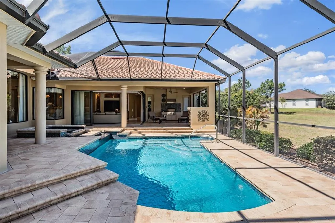
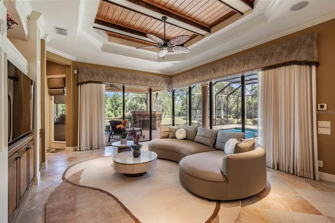
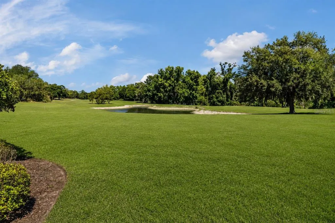
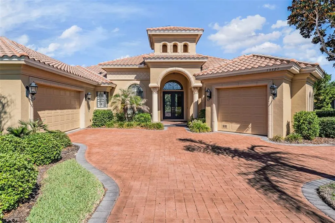
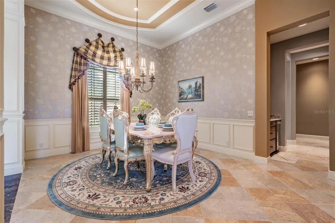
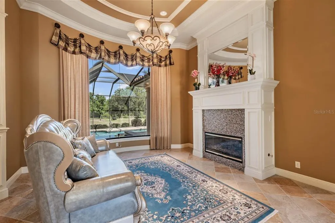
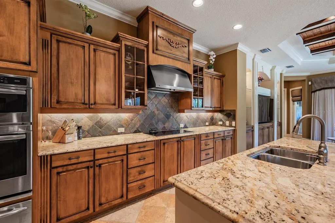
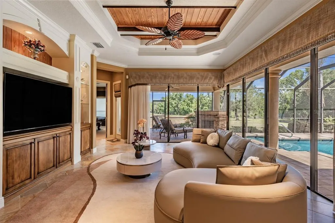
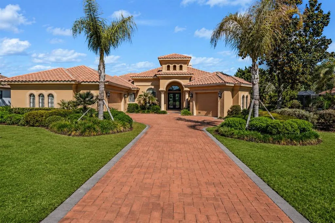
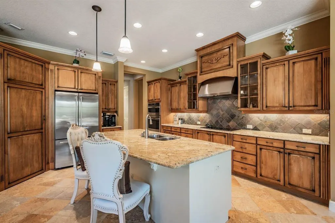
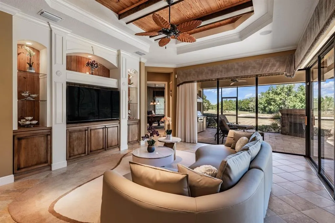
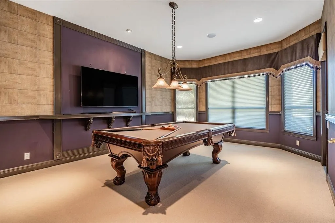
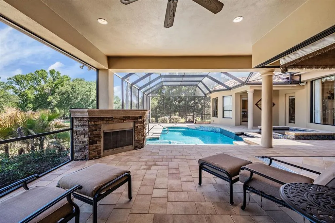
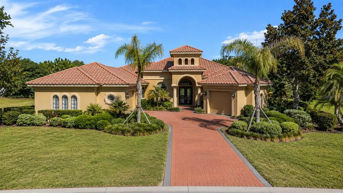
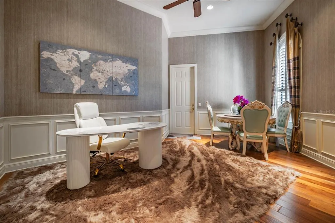
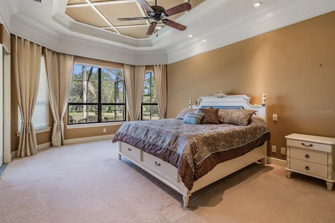
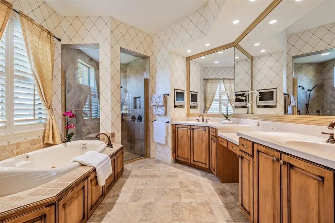
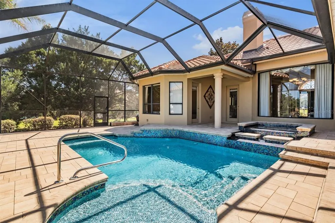
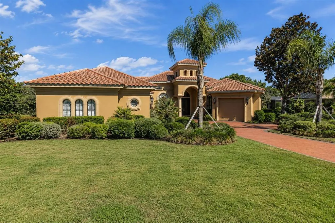
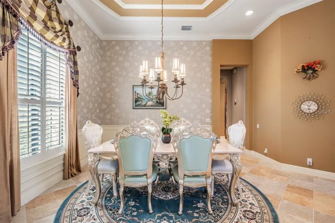
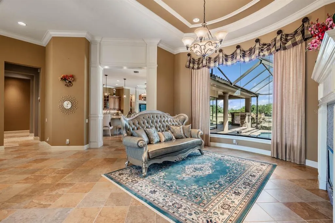
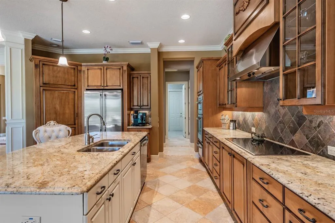
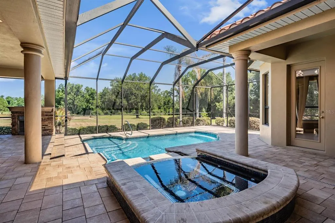
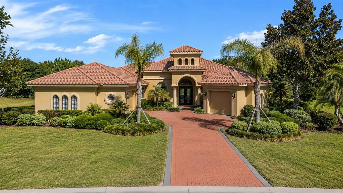
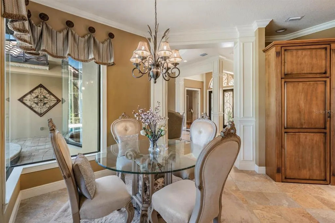
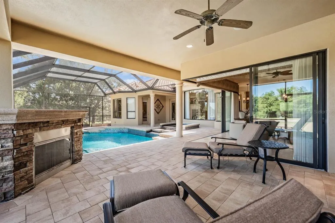
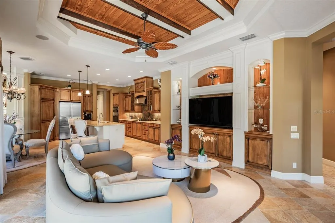
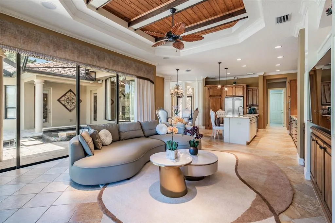
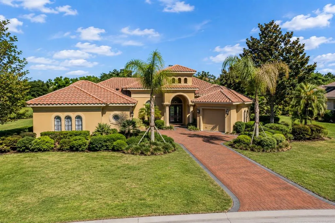
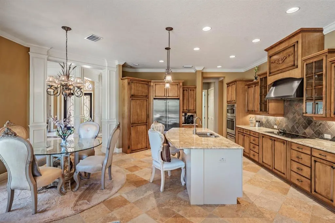
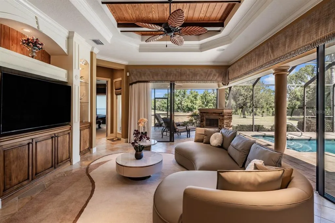
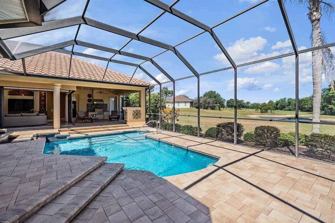
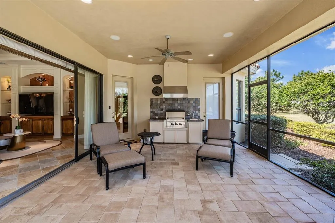
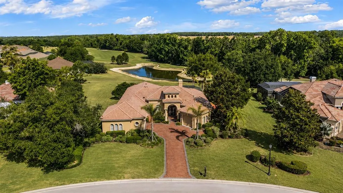
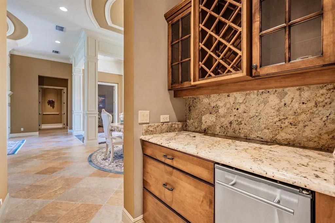
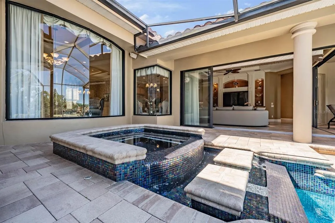
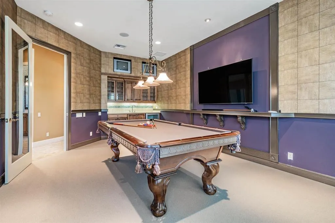
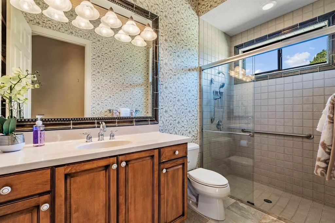
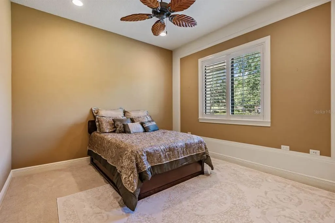
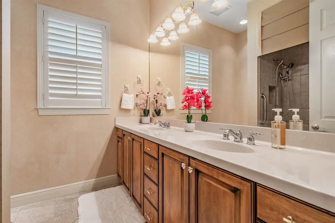
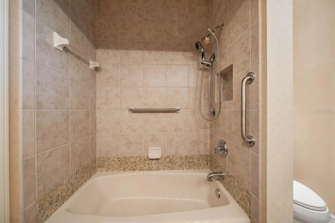
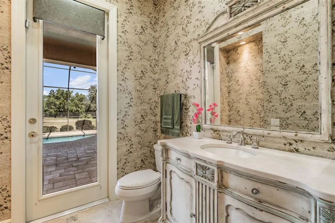
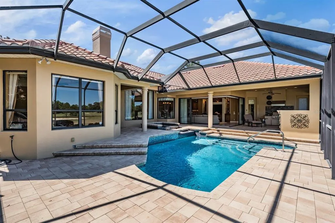
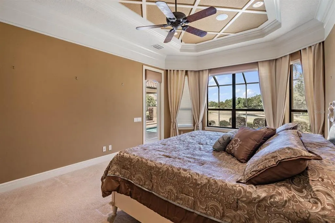
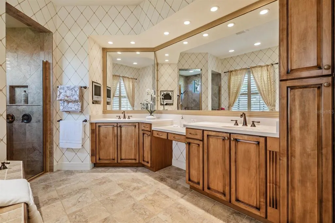
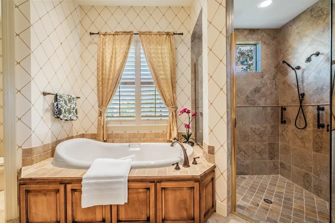
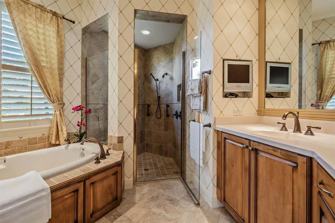
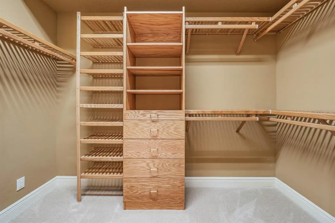
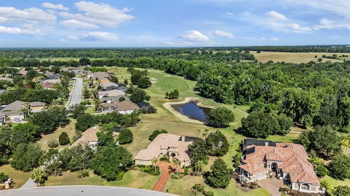
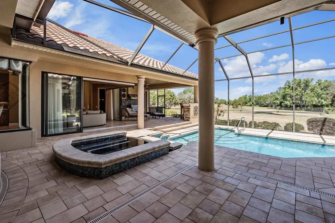
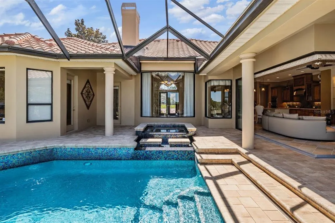
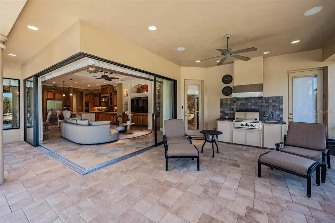
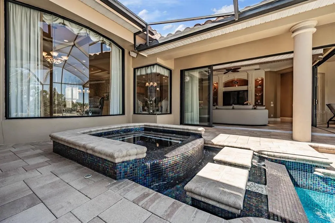
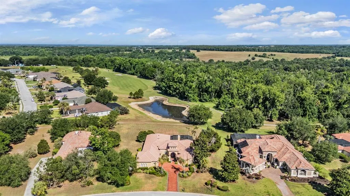
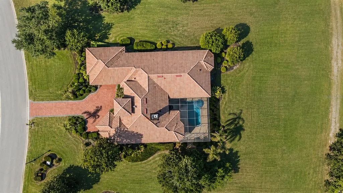
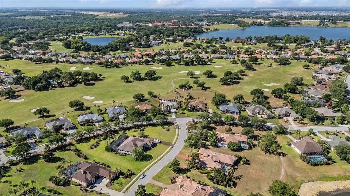
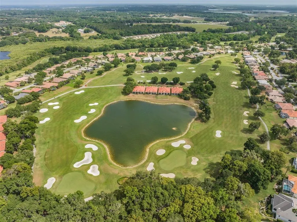
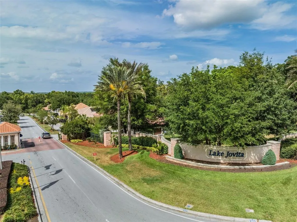
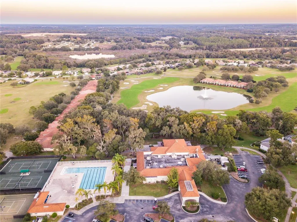
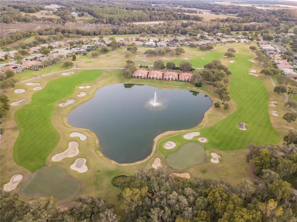
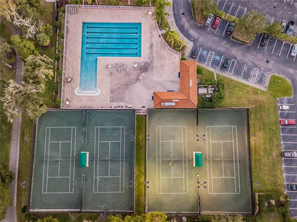
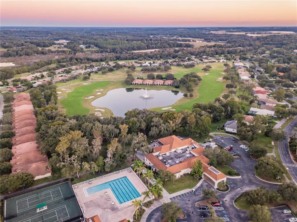
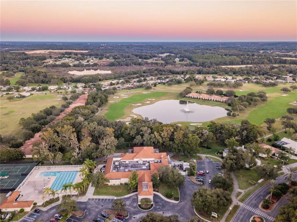
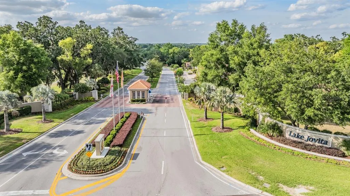
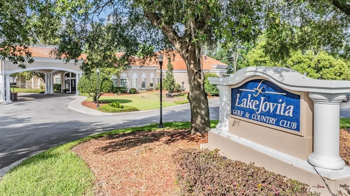
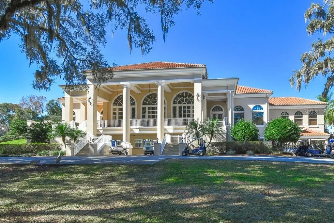
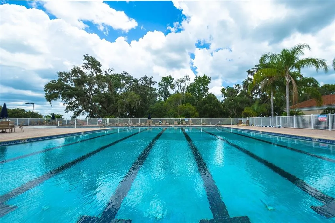
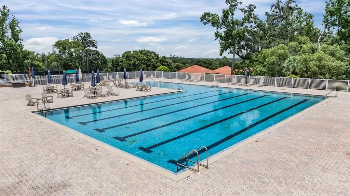
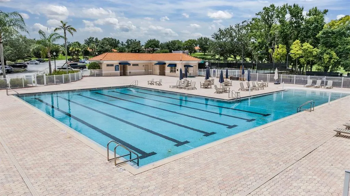
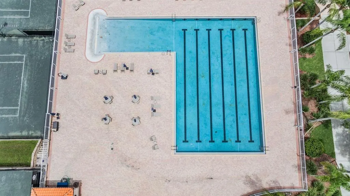
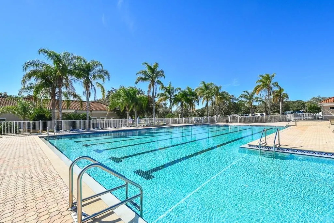
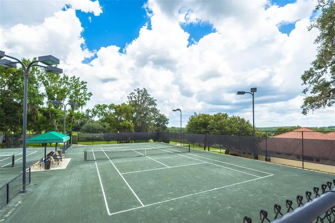
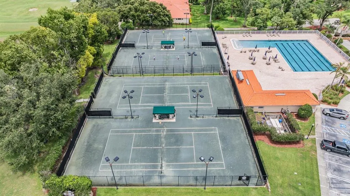
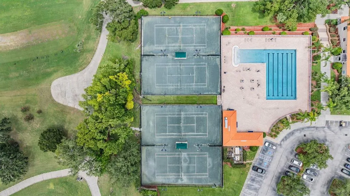
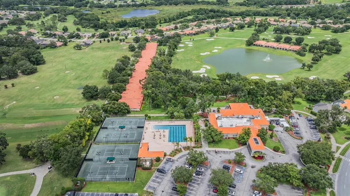
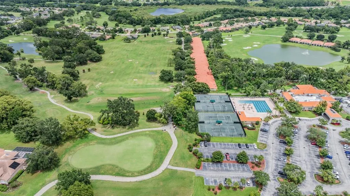
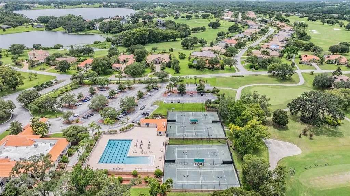
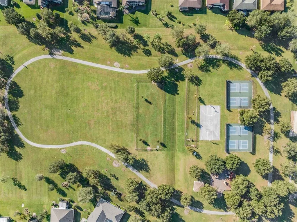
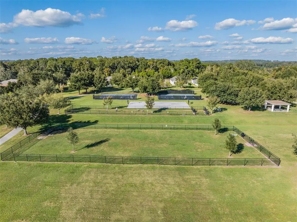
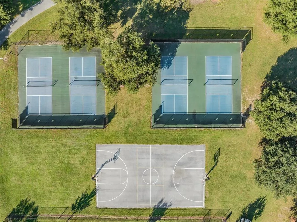
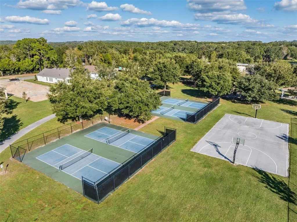
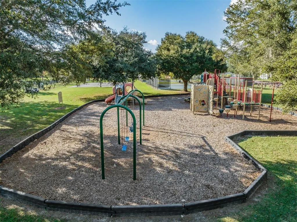
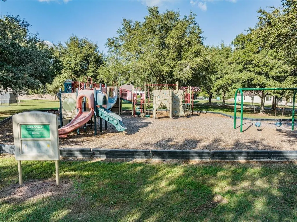
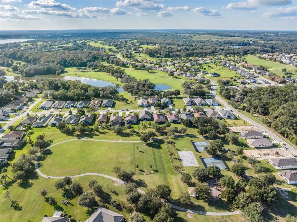
EXQUISITE and professionally decorated, this exceptional Arthur Rutenberg previous Model home is being offered fully furnished with over $85,000 in Furnishings and showcases the highly sought-after Laguna floorplan with 4 bedrooms plus a private office. Perfectly positioned in the Rolling Hills of East Pasco, in the Security guard gated community of Lake Jovita Golf & Country Club, the residence captures breathtaking panoramic views of the 14th hole on the North Course, majestic grandfather oaks, serene ponds and beautifully manicured fairways. From the moment you arrive, the paver driveway, impeccable landscaping, and timeless architectural design set the tone for the luxury found throughout. Expansive walls of glass across the rear of the home flood the interior with natural light while blending indoor and outdoor living spaces designed for both grand entertaining and everyday living. Private serene views with No neighbors in sight for a private retreat! Wooden Millwork accents, double, wide crown molding, tray ceilings and stunning sunsets in this thoughtfully updated and meticulously maintained, extraordinary home featuring newly painted interior and exterior, a 2025 AC system, 2025 water heater and refrigerator, 2024 Pentair pool pump, owned water softener and two gas fireplaces supported by a buried gas tank. The spectacular outdoor oasis has been elevated with a $20,000 ICONIC glass pool remodel showcasing a stunning spillover spa, saltwater system, multi-speed pool equipment, and an expansive paver pool deck. The covered lanai creates a true resort-style experience with an outdoor fireplace, built-in gas grill with exhaust hood, and tranquil golf course views, just off the flex room set up as a gameroom! Inside, refined finishes and quality craftsmanship are evident throughout the spacious floorplan, which includes a formal dining room with Butler’s pantry, elegant living room with fireplace, open-concept kitchen and family room, and an impressive bonus/billiards room complete with wet bar, wine rack, custom cabinets and refrigerator—offering the flexibility to serve as a fourth bedroom or private entertainment retreat. The oversized gourmet kitchen is beautifully appointed with 42-inch wood cabinets, breakfast bar, built-in convection oven and microwave, cooktop, dishwasher, and a charming breakfast nook overlooking the pool and golf course. The luxurious primary suite offers a private sitting area and dual custom walk-in closets, while the spa-inspired ensuite bath features double vanities, a Jacuzzi tub, and private water closet. Additional highlights include an oversized three-car garage with epoxy floor and built-in storage cabinets. Residents of Lake Jovita enjoy an unmatched Country Club Lifestyle featuring OPTIONAL memberships including: Social events, Full service restaurant & pub grille, two championship golf courses, Har-tru clay tennis courts, fitness center & resort-style pool with lap lanes. Residents enjoy pickleball & basketball courts, walking trail with exercise stations, playground, picnic pavillion, open fields and dedicated dog parks included in the low quarterly HOA. Conveniently located just minutes from shopping, dining, medical facilities, top schools, I-75, major highways, and two international airports, this extraordinary residence offers the perfect blend of luxury, comfort and country club living. This is a rare opportunity to own one of Lake Jovita's most captivating homes. CALL TODAY!
| Elementary School | Middle School | High School |
|---|---|---|
| San Antonio-PO Elementary School | Pasco Middle-PO Middle School | Pasco High-PO High School |
| Price History | |
|---|---|
| 5/13/2026 | Listed $1,350,000 |
General Features
| Sewer | Public Sewer |
|---|---|
| Heating | Central,Electric |
| Cooling | Central Air |
| Utilities | Cable Available,Cable Connected,Electricity Available,Electricity Connected,Public,Sewer Connected,Street Lights,Water Connected |
| Possession | Close Of Escrow |
| Roof | Tile |
| Appliances | Bar Fridge,Built-In Oven,Cooktop,Dishwasher,Disposal,Dryer,Electric Water Heater,Ice Maker,Microwave,Range Hood,Refrigerator,Washer,Water Softener |
| Zoning | MPUD |
| HOA Fee | 342 |
| Garage Spaces | 3 |
| Association Fee Includes | Cable TV,Common Area Taxes,Escrow Reserves Fund,Internet,Manager,Private Road,Security |
| Patio/Porch Features | Covered,Enclosed,Front Porch,Rear Porch,Screened |
| Architectural Style | Florida |
| Pool Features | Heated,In Ground,Lighting,Screen Enclosure |
| Security Features | Gated Community,Smoke Detector(s) |
| Construction Materials | Block,Stucco |
| Pets Allowed | Number Limit,Yes |
| Year Built | 2005 |
| View | Golf Course,Trees/Woods,Water |
| Levels | One |
| Property Subtype | Single Family Residence |
| Tax Year | 2025 |
| Ownership | Fee Simple |
| Community Features | Association Recreation - Owned,Clubhouse,Deed Restrictions,Dog Park,Fitness Center,Gated Community - Guard,Golf Carts OK,Golf,Park,Playground,Pool,Restaurant,Sidewalks,Tennis Court(s) |
| Assoc Fee Paid Per | Quarterly |
| County | Pasco |
| New Construction | false |
| Property Type | Residential |
| Association Amenities | Basketball Court,Cable TV,Clubhouse,Fence Restrictions,Fitness Center,Gated,Golf Course,Optional Additional Fees,Playground,Pool,Recreation Facilities,Spa/Hot Tub,Tennis Court(s) |
| Attached Garage | true |
| Subdivision Name | LAKE JOVITA GOLF AND COUNTRY CLUB |
| Facing Direction | Southeast |
| Garage Y/N | true |
| Total Rooms | 12 |
| Full Baths | 3 |
| Status | Active |
| Directions | I-75 EXIT 285, Go EAST on State Road 52 approximately 4 MILES. Turn LEFT at Prospect to first light. Turn LEFT and go West on County Road 52, RIGHT into LAKE JOVITA GOLF & COUNTRY CLUB main entrance. Security Guard Manned gated entry. Continue on LAKE JOVITA BLVD, to RIGHT on TRADITION DRIVE, then LEFT onto THOROUGHBRED DRIVE, then 2ND RIGHT onto CARNOUSTIE CIRCLE, home is on the LEFT. |
| High School | Pasco High-PO |
| City | DADE CITY |
| Association Name | Lake Jovita HOA |
| Senior Community Y/N | false |
| MLS Area | 33525 - Dade City/Richland |
| Lot Size Units | Square Feet |
| Lot Size Square Feet | 37317 |
| Carport Y/N | false |
| Listing Terms | Cash,Conventional,FHA,VA Loan |
| Spa Features | Heated,In Ground |
| Elementary School | San Antonio-PO |
| Land Lease Y/N | false |
| Tax Annual Amount | 13792.1 |
| Middle/Junior High School | Pasco Middle-PO |
| Additional Parcels Y/N | false |
| Lease Considered Y/N | true |
| Virtual Tour | https://show.tours/v/n359vT6 |
| Building Area Units | Square Feet |
| Living Area Units | Square Feet |
| Standard Status | Active |
| Occupancy Type | Owner |
| Tax Lot | 506 |
| Legal Description | LAKE JOVITA GOLF AND COUNTRY CLUB PHASE THREE-B PB 42 PG 129 LOT 506 OR 9290 PG 2336 |
| Water View | Pond |
| Minimum Lease | 6 Months |
| Water Access Y/N | false |
| Monthly HOA Amount | 114 |
| Additional Rooms | Bonus Room,Den/Library/Office |
| Water View Y/N | true |
| Flood Zone Code | X |
| In Law Suite YN | false |
| Flood Zone Code X | Yes |
Interior Features
| Interior Amenities | Built-in Features,Ceiling Fan(s),Crown Molding,Eating Space In Kitchen,High Ceilings,Kitchen/Family Room Combo,Living Room/Dining Room Combo,Open Floorplan,Solid Wood Cabinets,Split Bedroom,Stone Counters,Thermostat,Tray Ceiling(s),Walk-In Closet(s),Wet Bar,Window Treatments |
|---|---|
| Flooring | Carpet,Luxury Vinyl,Tile |
| Furnished Y/N | Unfurnished |
| Fireplace Features | Electric,Living Room,Outside |
| Total Stories | 1 |
| Air Conditioning Y/N | true |
| Heating Y/N | true |
| Window Features | Blinds,Drapes,Rods,Shades,Window Treatments |
| Fireplace Y/N | true |
| Half Baths | 1 |
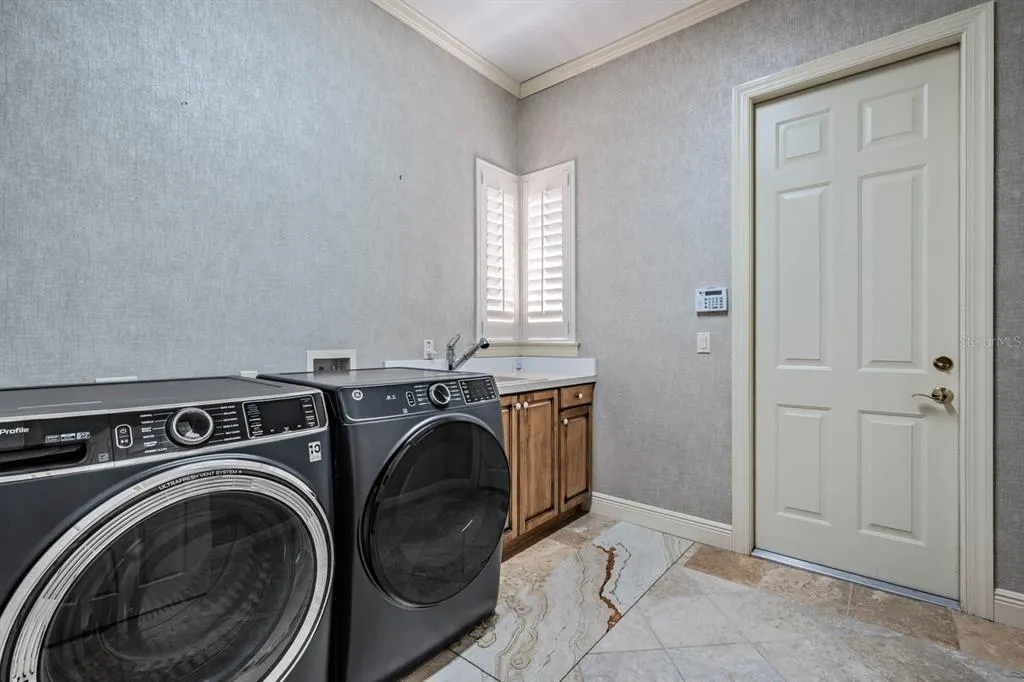
| Laundry Features | Electric Dryer Hookup,Inside,Laundry Room,Washer Hookup |
| Total Bedrooms | 3 |
| LivingAreaSource | Public Records |
| Total Baths | 4 |
Exterior Features
| Exterior Amenities | Irrigation System,Lighting,Outdoor Kitchen,Rain Gutters,Sidewalk,Sliding Doors |
|---|---|
| Vegetation | Mature Landscaping,Trees/Landscaped |
| Parking Features | Driveway,Garage Door Opener,Garage Faces Side,Golf Cart Garage,Oversized |
| Lot Features | In County,Landscaped,On Golf Course,Sidewalk |
| Water Source | Public |
| Lot Size Area | 37317 |
| Foundation Details | Slab |
| Spa | true |
| Building Area Total | 4860 |
| Lot Size Acres | 0.86 |
| Road Surface Type | Paved,Asphalt |
| Private Pool | true |
| Waterfront Y/N | false |
| Covered Spaces | 3 |
| Road Frontage Type | Street Paved,Private Road |
| Road Responsibility | Private Maintained Road |
Amenities
- Foreclosure
- Views
- Short Sale
- New Construction
- Adult 55+
- Lease To Own
- No HOA Fees
- Furnished
- Primary On Main
- Air Conditioning
- Seller Finance
- Green
- Fixer Upper
- Horse
- Golf
- Fireplace
- Deck
- Garage
- Basement
- Pool
Property vs Single Family Average in 33525
Price
Taxes
Year Built
 Copyright © MFRMLS.com All information deemed reliable but not guaranteed. All properties are subject to prior sale, change or withdrawal. Neither listing broker(s) or information provider(s) shall be responsible for any typographical errors, misinformation, misprints and shall be held totally harmless. Listing(s) information is provided for consumers personal, non-commercial use and may not be used for any purpose other than to identify prospective properties consumers may be interested in purchasing. Information on this site was last updated Last updated on September 14, 2026 1:13 PM UTC The listing information on this page last changed on Last updated on September 14, 2026 1:13 PM UTCd. The data relating to real estate for sale on this website comes in part from the Internet Data Exchange program of MFR MLS.
All information deemed reliable but not guaranteed. All properties are subject to prior sale, change or withdrawal. Neither listing broker(s) or information provider(s) shall be responsible for any typographical errors, misinformation, misprints and shall be held totally harmless. Listing(s) information is provided for consumers personal, non-commercial use and may not be used for any purpose other than to identify prospective properties consumers may be interested in purchasing.
Updated on September 14, 2026 1:13 PM UTC
Copyright © MFRMLS.com All information deemed reliable but not guaranteed. All properties are subject to prior sale, change or withdrawal. Neither listing broker(s) or information provider(s) shall be responsible for any typographical errors, misinformation, misprints and shall be held totally harmless. Listing(s) information is provided for consumers personal, non-commercial use and may not be used for any purpose other than to identify prospective properties consumers may be interested in purchasing. Information on this site was last updated Last updated on September 14, 2026 1:13 PM UTC The listing information on this page last changed on Last updated on September 14, 2026 1:13 PM UTCd. The data relating to real estate for sale on this website comes in part from the Internet Data Exchange program of MFR MLS.
All information deemed reliable but not guaranteed. All properties are subject to prior sale, change or withdrawal. Neither listing broker(s) or information provider(s) shall be responsible for any typographical errors, misinformation, misprints and shall be held totally harmless. Listing(s) information is provided for consumers personal, non-commercial use and may not be used for any purpose other than to identify prospective properties consumers may be interested in purchasing.
Updated on September 14, 2026 1:13 PM UTC
 he information contained herein has been provided by REALTORS® Association of Citrus County, Inc. This information is from sources deemed reliable but not guaranteed by REALTORS® Association of Citrus County, Inc. The information is for consumers' personal, non-commerical use and may not be used for any purpose other than identifying properties which consumers may be interested in purchasing. The information contained in this web site is believed to be reliable but is not guaranteed.
 All information deemed reliable but not guaranteed. All properties are subject to prior sale, change or withdrawal. Neither listing broker(s) or information provider(s) shall be responsible for any typographical errors, misinformation, misprints and shall be held totally harmless. Listing(s) information is provided for consumer's personal, non-commercial use and may not be used for any purpose other than to identify prospective properties consumers may be interested in purchasing. The data relating
