
Address
10632 Lake Vista Drive, SEMINOLE, FL
Price
$ 550,000
Property Attributes
- MLS#TB8504499
- TypeSingle Family
- Listing Status Active
- CountyPinellas
- CitySEMINOLE
- AreaSeminole
- NeighborhoodLAKE SEMINOLE VISTA SUB
- Zip33772
- StyleSingle Family Residence
- Year Built2001
- Taxes$ 3372
- Price$ 550,000
- Bedrooms3
- Full Bathrooms2
- Half Bathrooms1
- Sqr Footage1926
- Lot Size0.14 Acres
Data Source:
Stellar MLS
Property Description
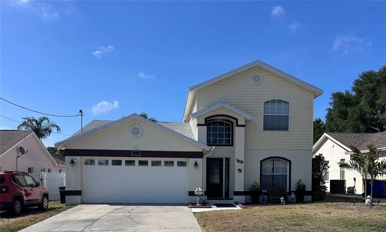
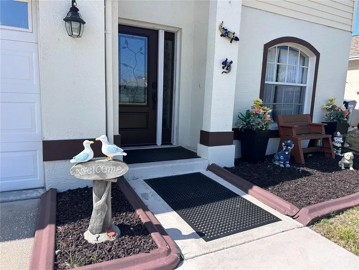
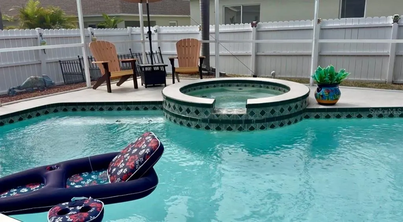
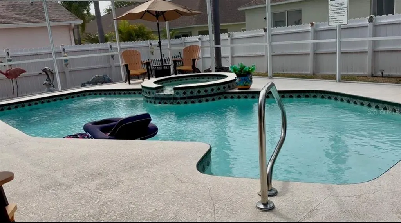
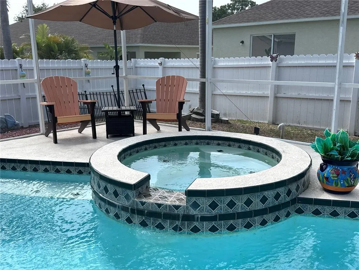
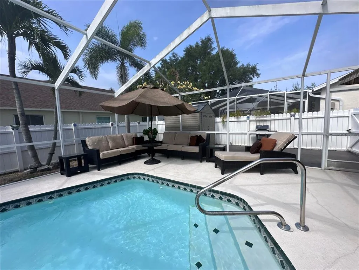
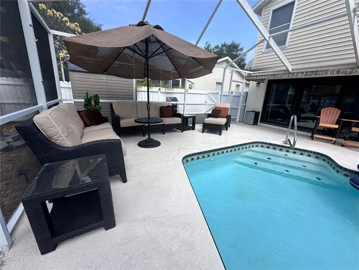
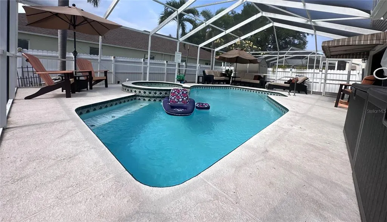
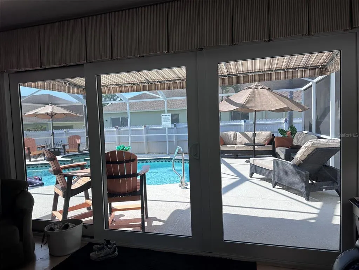
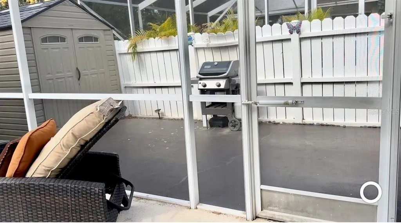
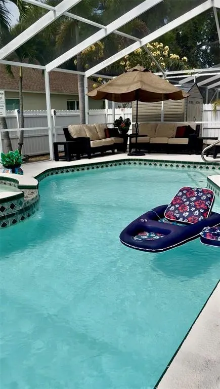
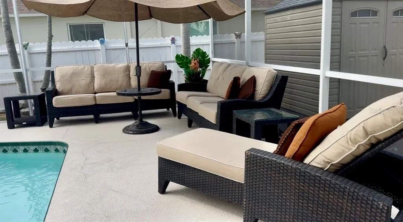
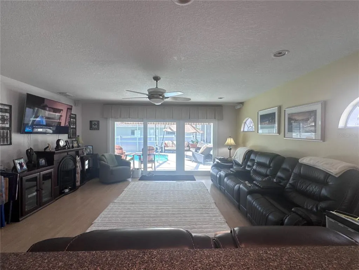
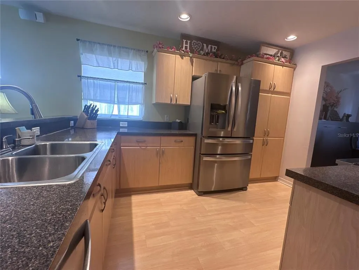
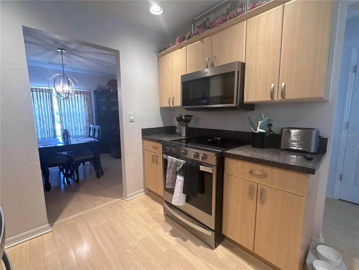
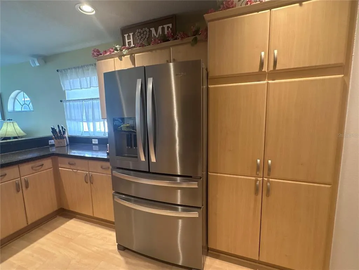
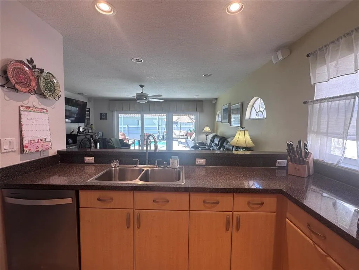
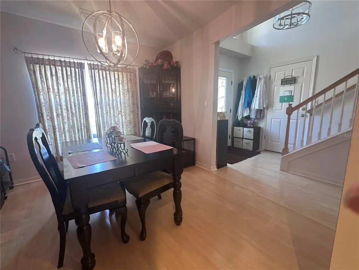
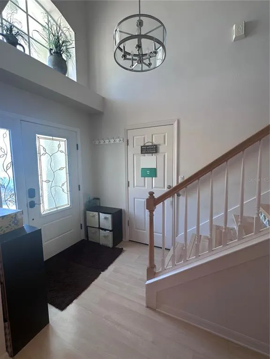
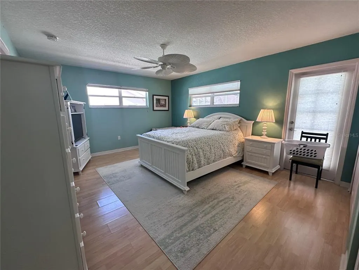
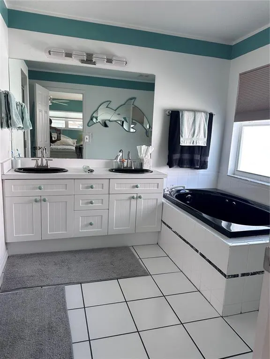
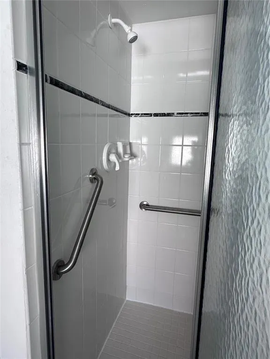
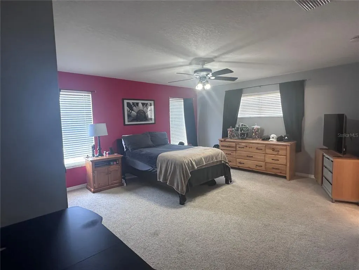
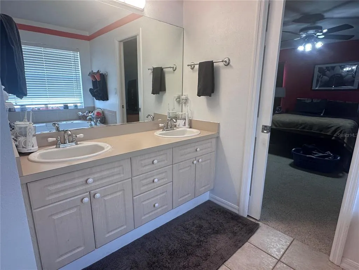
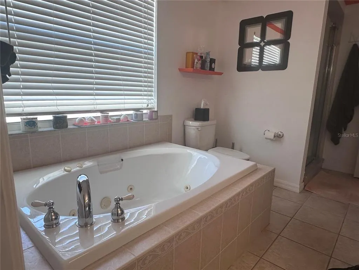
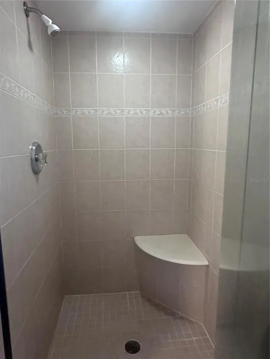
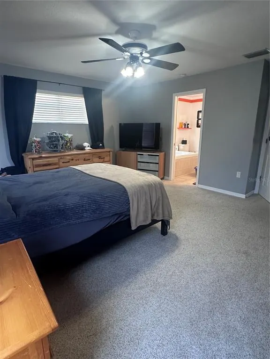
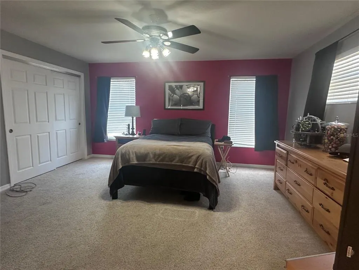
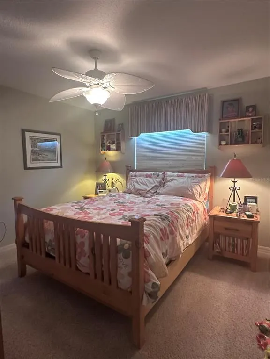
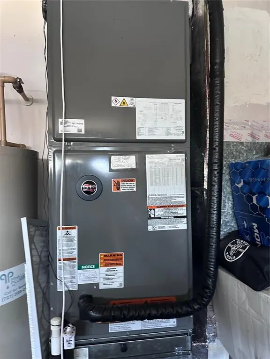
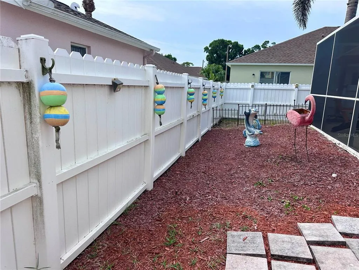
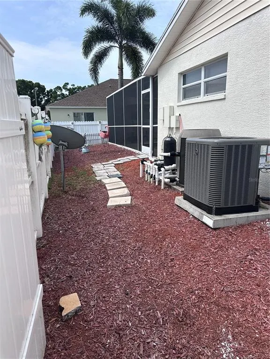
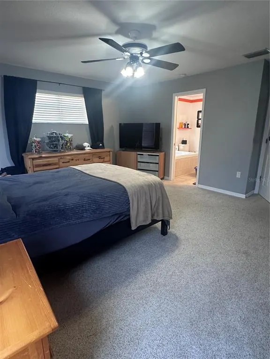
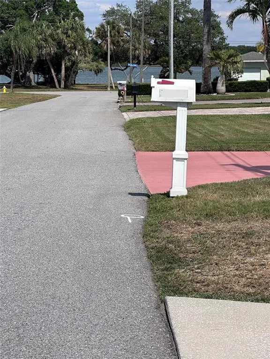
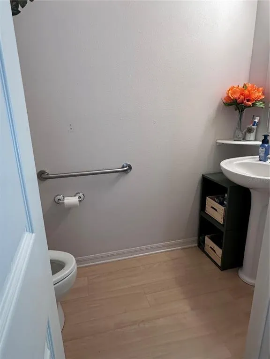
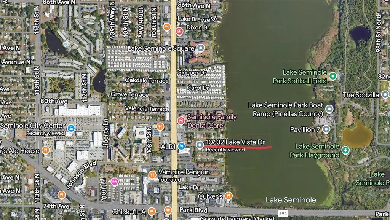
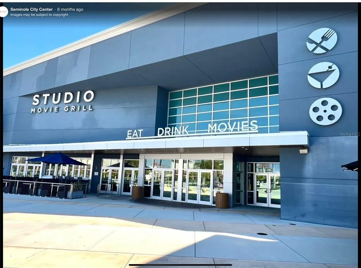
Location Location Location! Get Ready to live the Florida Lifestyle in this Gorgeous screened pool home, situated just 5 min drive to the powdery gulf coast beaches, a 5min walk to the Seminole City Center with a plethora of restaurants, shopping, live music and the Studio Grill Movie Theater. This 3 bedroom 2 1/2 bath home has been lovingly styled to facilitate a warm and friendly environment. The kitchen is filled with storage, stainless steal appliances, sleek countertops and overlooks the family room to create the perfect entertaining space. The large main floor master bedroom, with its direct pool access, is ideal for those who want to wake up and enjoy a morning swim or a quick cup in the morning sun. It has an ensuite bathroom with a massive jacuzzi tub, separate shower and closet. This floor plan was designed to give your guests or family, extra privacy in the upstairs bedrooms. The loft area has room for a shared desk, and book shelves to have your own little reading nook. The shared bath has a massive tub and separate shower, dual sink vanity and additional storage. The Lake Vista neighborhood is a quiet, well maintained neighborhood situated on the edge of Lake Seminole. The area boasts a stunning park with access to a boat a ramp, hiking trails and other park activities. The home has gated side storage with a massive shed, so bring your boat, jet ski or kayaks. NEW A/C in 2025, ROOF was replaced in 2021, Garage has it's own A/C unit installed in 2023, and the house exterior was freshly painted in 2022. While the listing information is deemed reliable, please note, it is not guaranteed and should be independently verified for accuracy.
| Elementary School | Middle School | High School |
|---|---|---|
| Seminole Elementary-PN Elementary School | Osceola Middle-PN Middle School | Seminole High-PN High School |
| Price History | |
|---|---|
| 5/4/2026 | Listed $574,900 |
| 7/21/2026 | 2$564,900 |
| 9/13/2026 | 3$550,000 |
General Features
| Sewer | Public Sewer |
|---|---|
| Heating | Central |
| Cooling | Central Air,Mini-Split Unit(s) |
| Utilities | Cable Connected,Electricity Connected,Phone Available,Sewer Connected,Water Connected |
| Possession | Close Of Escrow |
| Roof | Shingle |
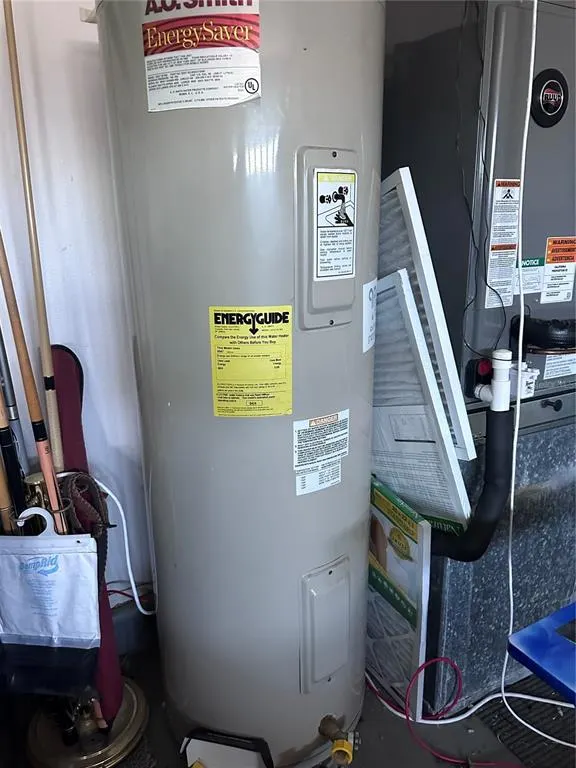
| Appliances | Dishwasher,Disposal,Dryer,Electric Water Heater,Exhaust Fan,Microwave,Range,Refrigerator,Washer |
| Garage Spaces | 2 |
| Patio/Porch Features | Deck,Screened |
| Pool Features | Deck,In Ground,Screen Enclosure |
| Construction Materials | Stucco |
| Year Built | 2001 |
| View | Pool |
| Levels | Two |
| Property Subtype | Single Family Residence |
| Tax Year | 2025 |
| Ownership | Fee Simple |
| County | Pinellas |
| New Construction | false |
| Property Type | Residential |
| Attached Garage | true |
| Subdivision Name | LAKE SEMINOLE VISTA SUB |
| Facing Direction | North |
| Garage Y/N | true |
| Other Structures | Shed(s),Storage |
| Total Rooms | 12 |
| Full Baths | 2 |
| Status | Active |
| Directions | From Bryan Diary Road, Go south on Seminole to Lake vista Dr. turn left into the neighborhood. |
| High School | Seminole High-PN |
| City | SEMINOLE |
| Senior Community Y/N | false |
| MLS Area | 33772 - Seminole |
| Lot Size Units | Square Feet |
| Lot Size Square Feet | 5985 |
| Carport Y/N | false |
| Listing Terms | Cash,Conventional,FHA,VA Loan |
| Spa Features | Heated,In Ground |
| Elementary School | Seminole Elementary-PN |
| Land Lease Y/N | false |
| Tax Annual Amount | 3372.04 |
| Middle/Junior High School | Osceola Middle-PN |
| Property Condition | Completed |
| Additional Parcels Y/N | false |
| Lease Considered Y/N | true |
| Virtual Tour | https://www.propertypanorama.com/instaview/stellar/TB8504499 |
| Building Area Units | Square Feet |
| Living Area Units | Square Feet |
| Standard Status | Active |
| Occupancy Type | Owner |
| Tax Lot | 19 |
| Legal Description | LAKE SEMINOLE VISTA SUB W 45FT OF LOT 19 & E 15FT OF LOT 20 |
| Minimum Lease | No Minimum |
| Water Access Y/N | false |
| Water View Y/N | false |
| Flood Zone Code | X |
| In Law Suite YN | false |
| Flood Zone Code X | Yes |
| DockY/N | false |
Interior Features
| Interior Amenities | Ceiling Fan(s),High Ceilings,Open Floorplan,Primary Bedroom Main Floor,Stone Counters,Thermostat Attic Fan,Vaulted Ceiling(s),Walk-In Closet(s),Window Treatments |
|---|---|
| Flooring | Other,Vinyl |
| Furnished Y/N | Negotiable |
| Total Stories | 2 |
| Air Conditioning Y/N | true |
| Heating Y/N | true |
| Fireplace Y/N | false |
| Half Baths | 1 |
| Laundry Features | Inside,Upper Level |
| Total Bedrooms | 3 |
| LivingAreaSource | Public Records |
| Total Baths | 3 |
Exterior Features
| Exterior Amenities | Garden,Lighting,Permeable Paving,Private Mailbox,Private Yard,Sidewalk,Sliding Doors,Storage |
|---|---|
| Fencing | Fenced |
| Parking Features | Boat,Driveway,Garage Door Opener,Golf Cart Parking,Guest,RV Parking |
| Lot Features | Landscaped,Oversized Lot,Street Dead-End |
| Water Source | Public |
| Lot Size Area | 5985 |
| Foundation Details | Slab |
| Spa | true |
| Building Area Total | 2334 |
| Lot Dimensions | 60 x 100 |
| Lot Size Acres | 0.14 |
| Road Surface Type | Paved |
| Private Pool | true |
| Waterfront Y/N | false |
| Covered Spaces | 2 |
| Road Frontage Type | Street Dead-End,Street Paved |
Amenities
- Foreclosure
- Views
- Short Sale
- New Construction
- Adult 55+
- Lease To Own
- No HOA Fees
- Furnished
- Primary On Main
- Air Conditioning
- Seller Finance
- Green
- Fixer Upper
- Horse
- Golf
- Fireplace
- Deck
- Garage
- Basement
- Pool
Property vs Single Family Average in 33772
Price
Taxes
Year Built
 Copyright © MFRMLS.com All information deemed reliable but not guaranteed. All properties are subject to prior sale, change or withdrawal. Neither listing broker(s) or information provider(s) shall be responsible for any typographical errors, misinformation, misprints and shall be held totally harmless. Listing(s) information is provided for consumers personal, non-commercial use and may not be used for any purpose other than to identify prospective properties consumers may be interested in purchasing. Information on this site was last updated Last updated on September 13, 2026 12:45 PM UTC The listing information on this page last changed on Last updated on September 13, 2026 12:45 PM UTCd. The data relating to real estate for sale on this website comes in part from the Internet Data Exchange program of MFR MLS.
All information deemed reliable but not guaranteed. All properties are subject to prior sale, change or withdrawal. Neither listing broker(s) or information provider(s) shall be responsible for any typographical errors, misinformation, misprints and shall be held totally harmless. Listing(s) information is provided for consumers personal, non-commercial use and may not be used for any purpose other than to identify prospective properties consumers may be interested in purchasing.
Updated on September 13, 2026 12:45 PM UTC
Copyright © MFRMLS.com All information deemed reliable but not guaranteed. All properties are subject to prior sale, change or withdrawal. Neither listing broker(s) or information provider(s) shall be responsible for any typographical errors, misinformation, misprints and shall be held totally harmless. Listing(s) information is provided for consumers personal, non-commercial use and may not be used for any purpose other than to identify prospective properties consumers may be interested in purchasing. Information on this site was last updated Last updated on September 13, 2026 12:45 PM UTC The listing information on this page last changed on Last updated on September 13, 2026 12:45 PM UTCd. The data relating to real estate for sale on this website comes in part from the Internet Data Exchange program of MFR MLS.
All information deemed reliable but not guaranteed. All properties are subject to prior sale, change or withdrawal. Neither listing broker(s) or information provider(s) shall be responsible for any typographical errors, misinformation, misprints and shall be held totally harmless. Listing(s) information is provided for consumers personal, non-commercial use and may not be used for any purpose other than to identify prospective properties consumers may be interested in purchasing.
Updated on September 13, 2026 12:45 PM UTC
 he information contained herein has been provided by REALTORS® Association of Citrus County, Inc. This information is from sources deemed reliable but not guaranteed by REALTORS® Association of Citrus County, Inc. The information is for consumers' personal, non-commerical use and may not be used for any purpose other than identifying properties which consumers may be interested in purchasing. The information contained in this web site is believed to be reliable but is not guaranteed.
 All information deemed reliable but not guaranteed. All properties are subject to prior sale, change or withdrawal. Neither listing broker(s) or information provider(s) shall be responsible for any typographical errors, misinformation, misprints and shall be held totally harmless. Listing(s) information is provided for consumer's personal, non-commercial use and may not be used for any purpose other than to identify prospective properties consumers may be interested in purchasing. The data relating
