

Address
11862 Lake Lucaya Drive, RIVERVIEW, FL
Price
$ 600,000
Property Attributes
- MLS#TB8513621
- TypeSingle Family
- Listing Status Pending
- CountyHillsborough
- CityRIVERVIEW
- AreaRiverview
- NeighborhoodLUCAYA LAKE CLUB PH 2F
- Zip33579
- StyleSingle Family Residence
- Year Built2017
- Taxes$ 9343
- Price$ 600,000
- Bedrooms4
- Full Bathrooms2
- Half Bathrooms1
- Sqr Footage3092
- Lot Size0.16 Acres
Data Source:
Stellar MLS
Property Description
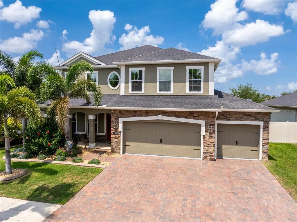
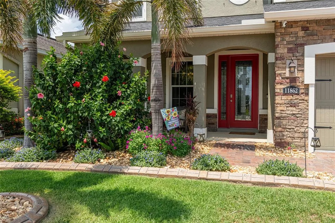
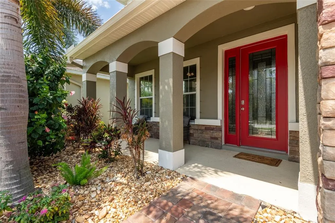
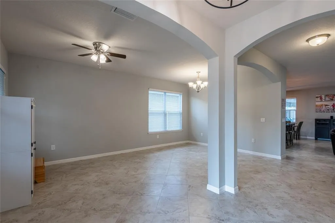
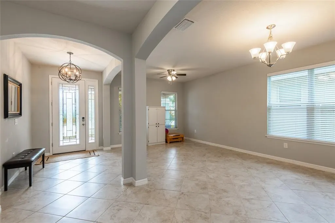
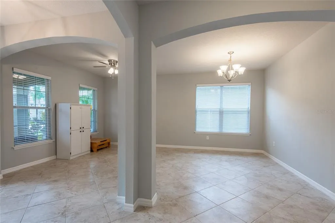
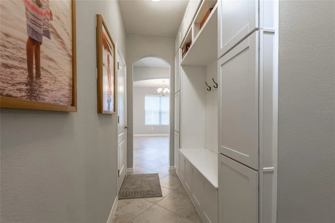
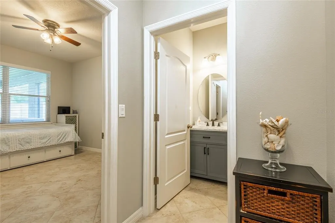
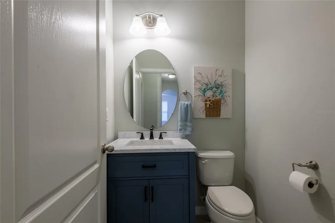
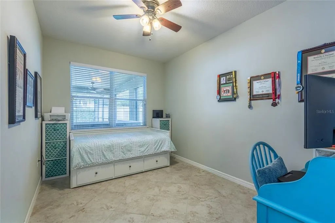
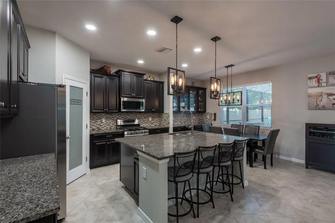
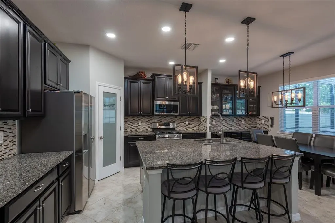
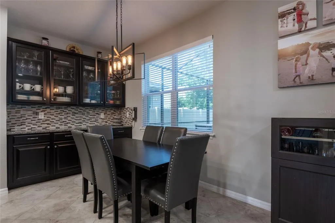
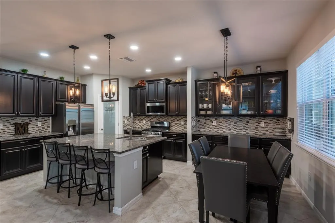
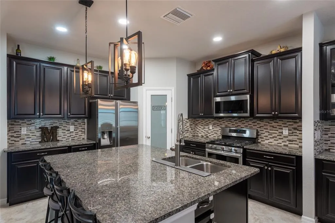
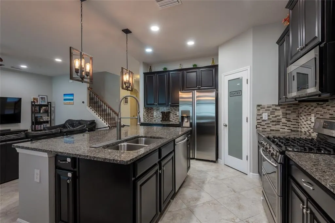
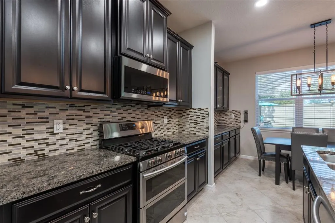
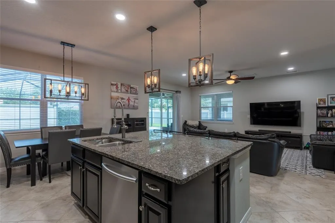
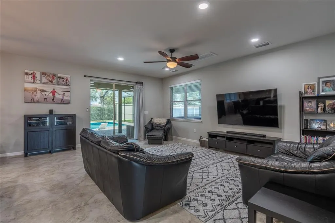
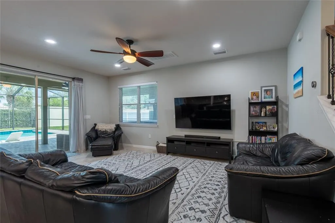
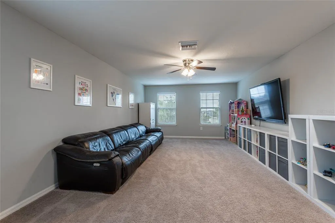
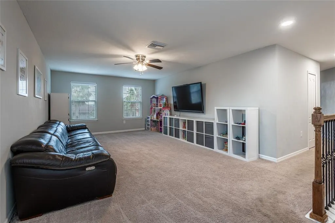
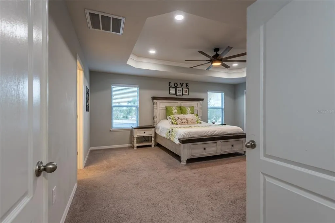
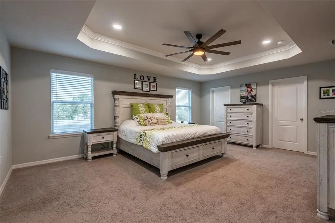
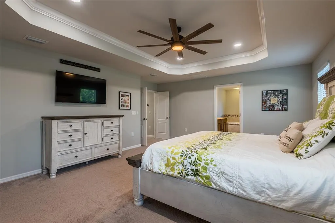
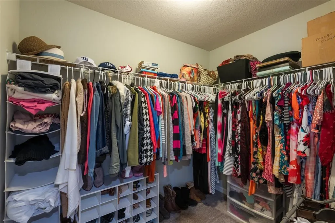
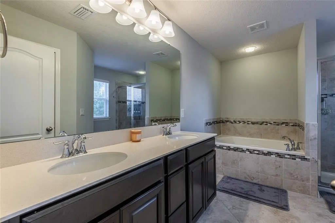
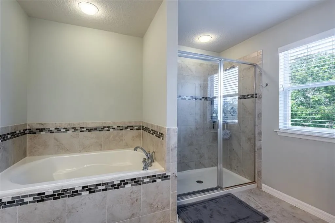
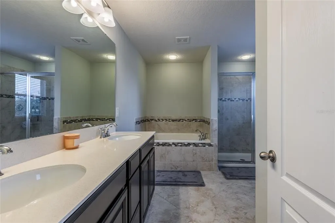
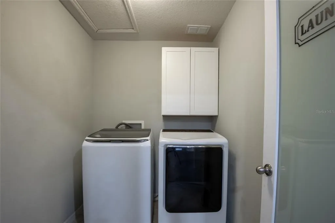
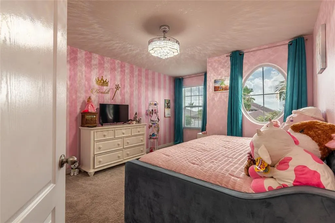
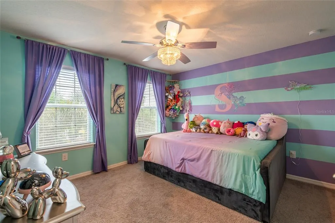
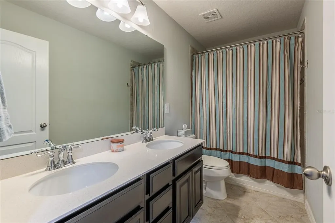
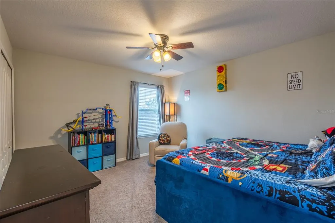
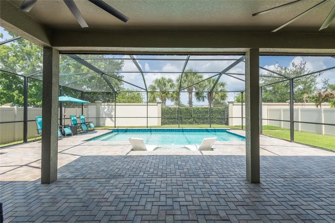
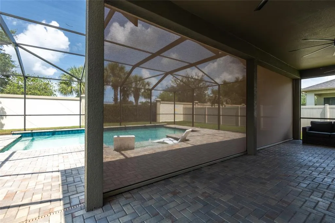
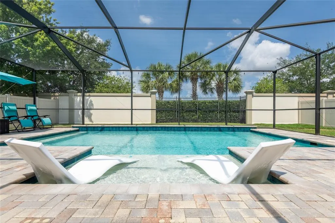
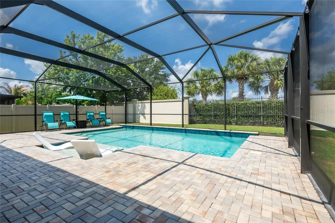
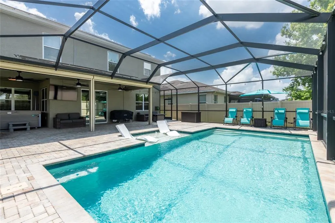
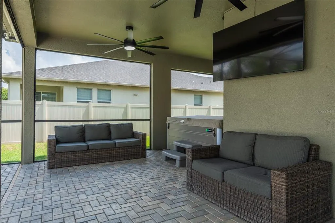
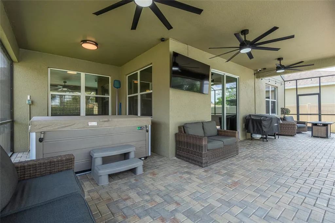
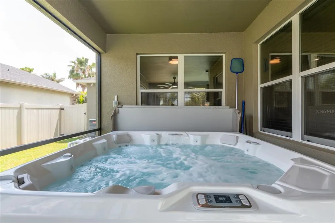
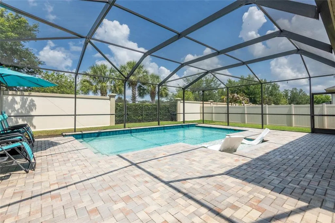
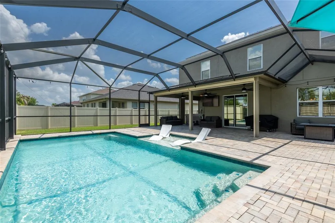
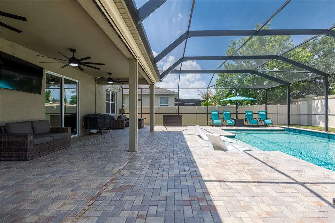
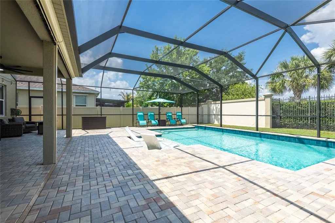
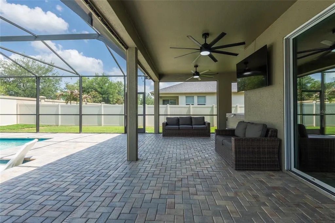
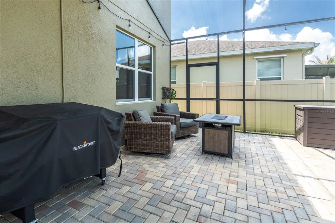
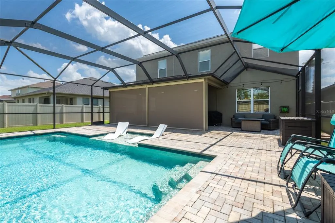
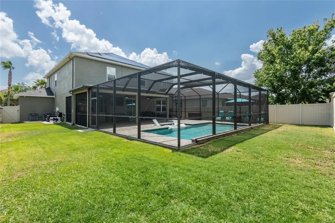
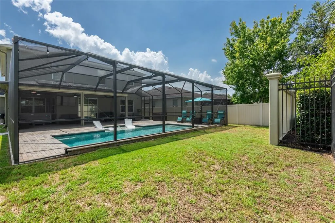
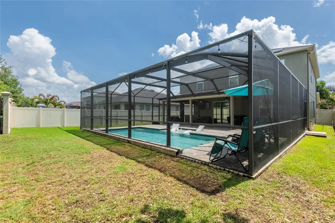
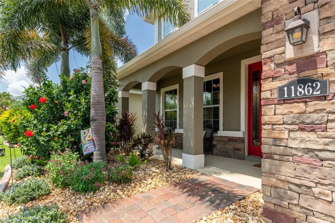
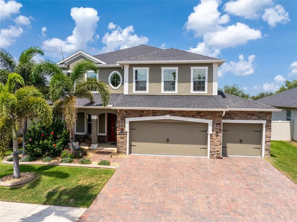
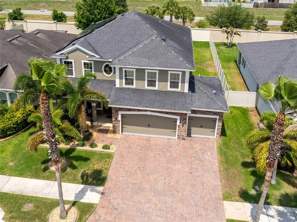
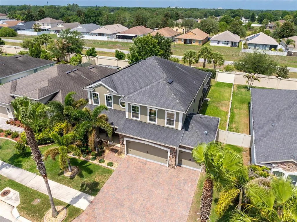
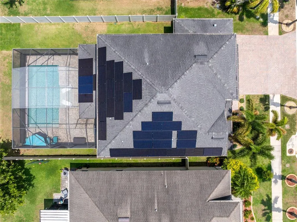
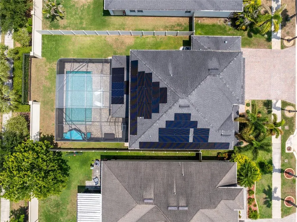
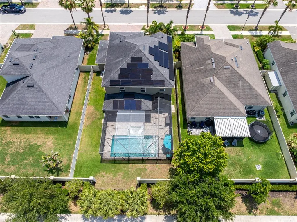
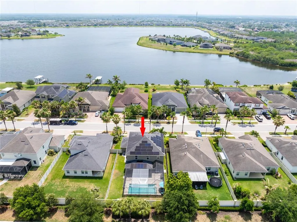
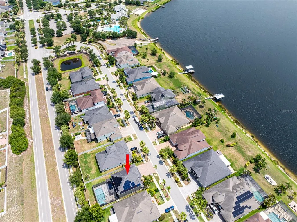
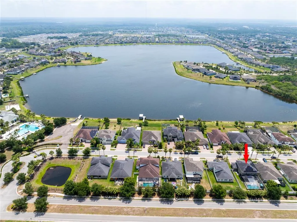
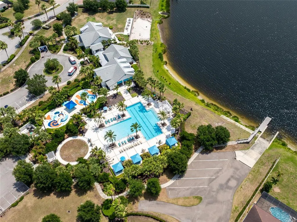
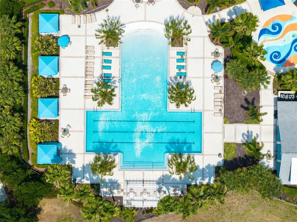
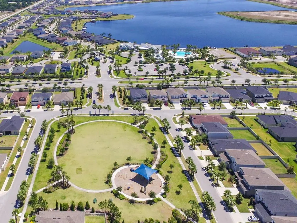
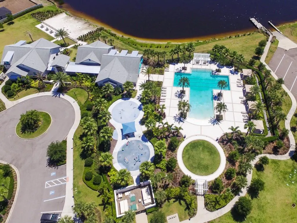
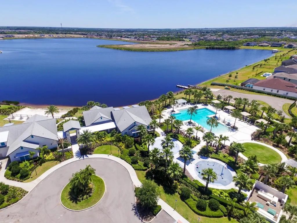
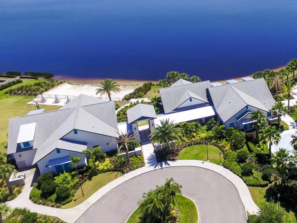
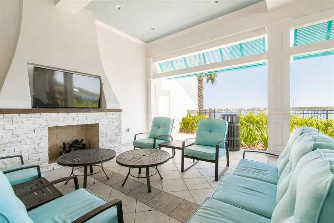
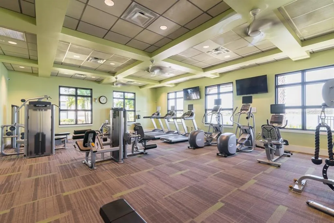
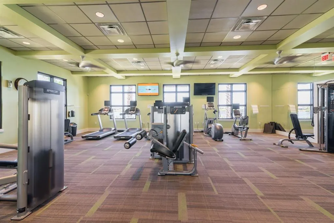
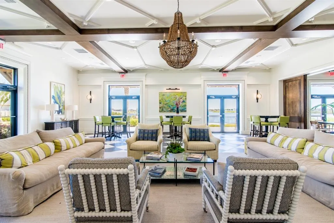
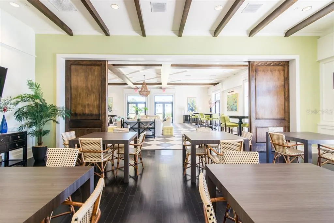
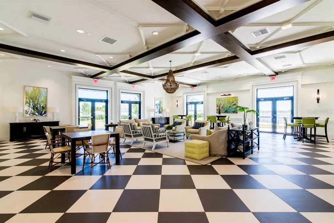
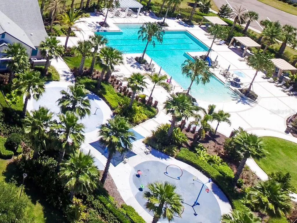
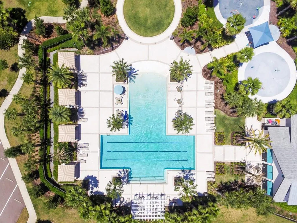
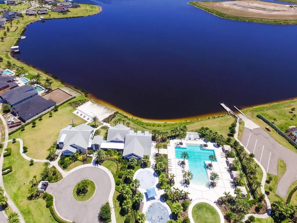
Under contract-accepting backup offers. Welcome to this stunning Estero Bay home in the highly sought-after, double-gated side of Lucaya Lake Club — a resort-style community just one-third of a mile from PK-8 Collins Elementary. Offering 4 bedrooms, 2.5 bathrooms, separate dedicated office/bonus room/5th bedroom, a 3-car garage, and 3,092 sq. ft. of meticulously upgraded living space, this home truly has it all. From the moment you arrive, the premium lot impresses with a paver driveway, upgraded landscaping with concrete curbing, and integrated French drains. Step through the wrought iron glass front door into a grand interior with tile flooring throughout the first floor, soaring ceilings, 8-foot doors, and premium finishes. The open layout flows effortlessly from formal living and dining areas into a warm, inviting family room. The chef-inspired kitchen features stainless steel appliances, granite countertops, and extended cabinetry — perfect for a custom coffee bar or extra storage. A flexible first-floor bonus room serves equally well as a private home office or guest suite. Upstairs, a massive loft offers endless possibilities as a game room, media space, or second living area. The Owner's Suite is a true sanctuary with an elegant tray ceiling, two spacious walk-in closets, and a spa-like en-suite bath with dual vanities, a soaking tub, and a separate shower. Three additional generously sized bedrooms, a full bath, and a convenient laundry room complete the second floor. There is a custom built-in drop zone as you enter from the garage, perfect for backpacks, shoes, etc. This home delivers comfort and serious savings: Paid-in-full solar system — activated January 2026, producing an average of 61 kWh/day (up to 81 kWh/day), saving $250+/month ($3,000+ annually) at current TECO rates; includes a 10-year craftsmanship warranty and 25-year panel production warranty. February-June 2026 the electric bill has averaged $21.79 compared to $320.81 February-June 2025. Upgraded 14" attic insulation, attic exhaust fan, and professionally tinted windows and doors for maximum climate control and a tankless water heater for endless hot water. Step outside to a fully fenced, expansive backyard built for year-round Florida entertaining. A sparkling saltwater pool with a brand-new salt cell (installed April 2026) anchors the space, complemented by a screened paver lanai with custom remote-controlled sun shades. The 3-car garage is fully loaded with epoxy flooring, overhead storage racks, and a utility sink. Hurricane shutters provide total peace of mind. Upgraded exterior paint July 2025 in Sherwin Williams Emerald Rain Refresh paint which is formulated so dirt washes away upon contact with rain or water for a clean, fresh look with minimal maintenance. Living in Lucaya Lake Club means a vacation lifestyle every day. Residents enjoy exclusive access to a 68-acre boatable lake, clubhouse, resort-style pool, splash pad, fitness center, and private beach area. Ideally located south of Tampa, you're just minutes from Apollo Beach, MacDill AFB, Tampa International Airport, and world-class Gulf Coast beaches.
| Elementary School | Middle School | High School |
|---|---|---|
| Collins-HB Elementary School | Collins PreK 8 School Middle School | Riverview-HB High School |
| Price History | |
|---|---|
| 5/30/2026 | Listed $725,000 |
| 6/2/2026 | 7$675,000 |
| 6/30/2026 | 4$650,000 |
| 7/15/2026 | 2$635,000 |
| 8/2/2026 | 6$600,000 |
General Features
| Sewer | Public Sewer |
|---|---|
| Heating | Central |
| Cooling | Central Air |
| Utilities | BB/HS Internet Available,Electricity Connected,Natural Gas Connected,Public,Sewer Connected,Solar,Water Connected |
| Possession | Close Of Escrow |
| Roof | Shingle |
| Appliances | Dishwasher,Disposal,Dryer,Microwave,Range,Refrigerator,Tankless Water Heater,Washer |
| Zoning | PD |
| HOA Fee | 126 |
| Garage Spaces | 3 |
| Association Fee Includes | Common Area Taxes,Manager |
| Patio/Porch Features | Covered,Front Porch,Rear Porch,Screened |
| Pool Features | Child Safety Fence,Gunite,Heated,In Ground,Screen Enclosure |
| Security Features | Gated Community,Smoke Detector(s) |
| Construction Materials | Block,Stucco |
| Pets Allowed | Breed Restrictions |
| Year Built | 2017 |
| View | Pool |
| Levels | Two |
| Property Subtype | Single Family Residence |
| Tax Year | 2025 |
| Ownership | Fee Simple |
| Waterfront Features | Lake |
| Community Features | Dock,Lake,Private Boat Ramp,Clubhouse,Deed Restrictions,Fitness Center,Gated Community - No Guard,Playground,Pool,Sidewalks |
| Assoc Fee Paid Per | Monthly |
| County | Hillsborough |
| New Construction | false |
| Property Type | Residential |
| Association Amenities | Clubhouse,Fitness Center,Gated,Park,Playground,Pool,Recreation Facilities |
| Attached Garage | true |
| Subdivision Name | LUCAYA LAKE CLUB PH 2F |
| Facing Direction | East |
| Garage Y/N | true |
| Total Rooms | 11 |
| Full Baths | 2 |
| Status | Pending |
| Directions | I-75 South to Gibsonton Dr exit, go left on Gibsonton Dr, right onto US Hwy 301, left onto Rhodine Rd. Turn right onto Summerfield Dr, then left onto Lake Lucaya Dr, through gate to home on right. |
| High School | Riverview-HB |
| City | RIVERVIEW |
| Association Name | Condominium Associates/Brandon Giommugnani |
| Senior Community Y/N | false |
| MLS Area | 33579 - Riverview |
| Lot Size Units | Square Feet |
| Lot Size Square Feet | 6900 |
| Carport Y/N | false |
| Listing Terms | Cash,Conventional,FHA,VA Loan |
| Elementary School | Collins-HB |
| Land Lease Y/N | false |
| Tax Annual Amount | 9343.96 |
| Middle/Junior High School | Collins PreK 8 School |
| Additional Parcels Y/N | false |
| Lease Considered Y/N | true |
| Virtual Tour | https://www.propertypanorama.com/instaview/stellar/TB8513621 |
| Building Area Units | Square Feet |
| Living Area Units | Square Feet |
| Standard Status | Active Under Contract |
| Occupancy Type | Owner |
| TaxOtherAnnualAssessmentAmount | 2945 |
| Tax Lot | 7 |
| Legal Description | LUCAYA LAKE CLUB PHASE 2F LOT 7 BLOCK K |
| Water Access Type | Lake |
| Pet Size Limit | Extra Large (101+ Lbs.) |
| Minimum Lease | 1-2 Years |
| Water Access Y/N | true |
| Monthly HOA Amount | 126 |
| Additional Rooms | Den/Library/Office,Formal Dining Room Separate,Formal Living Room Separate,Inside Utility,Loft |
| Water View Y/N | false |
| Flood Zone Code | X |
| In Law Suite YN | false |
| Flood Zone Code X | Yes |
Interior Features
| Interior Amenities | Ceiling Fan(s) |
|---|---|
| Flooring | Carpet,Ceramic Tile |
| Furnished Y/N | Unfurnished |
| Total Stories | 2 |
| Air Conditioning Y/N | true |
| Heating Y/N | true |
| Window Features | Blinds |
| Fireplace Y/N | false |
| Half Baths | 1 |
| Laundry Features | Inside,Laundry Room |
| Total Bedrooms | 4 |
| LivingAreaSource | Owner |
| Total Baths | 3 |
Exterior Features
| Exterior Amenities | Hurricane Shutters,Irrigation System,Sliding Doors |
|---|---|
| Fencing | Vinyl |
| Water Source | Public |
| Lot Size Area | 6900 |
| Foundation Details | Slab |
| Spa | false |
| Building Area Total | 4206 |
| Lot Dimensions | 60 x 115 |
| Lot Size Acres | 0.16 |
| Road Surface Type | Paved |
| Private Pool | true |
| Waterfront Y/N | false |
| Covered Spaces | 3 |
| Road Responsibility | Private Maintained Road |
Amenities
- Foreclosure
- Views
- Short Sale
- New Construction
- Adult 55+
- Lease To Own
- No HOA Fees
- Furnished
- Primary On Main
- Air Conditioning
- Seller Finance
- Green
- Fixer Upper
- Horse
- Golf
- Fireplace
- Deck
- Garage
- Basement
- Pool
Property vs Single Family Average in 33579
Price
Taxes
Year Built
 Copyright © MFRMLS.com All information deemed reliable but not guaranteed. All properties are subject to prior sale, change or withdrawal. Neither listing broker(s) or information provider(s) shall be responsible for any typographical errors, misinformation, misprints and shall be held totally harmless. Listing(s) information is provided for consumers personal, non-commercial use and may not be used for any purpose other than to identify prospective properties consumers may be interested in purchasing. Information on this site was last updated Last updated on September 19, 2026 3:40 PM UTC The listing information on this page last changed on Last updated on September 19, 2026 3:40 PM UTCd. The data relating to real estate for sale on this website comes in part from the Internet Data Exchange program of MFR MLS.
All information deemed reliable but not guaranteed. All properties are subject to prior sale, change or withdrawal. Neither listing broker(s) or information provider(s) shall be responsible for any typographical errors, misinformation, misprints and shall be held totally harmless. Listing(s) information is provided for consumers personal, non-commercial use and may not be used for any purpose other than to identify prospective properties consumers may be interested in purchasing.
Updated on September 19, 2026 3:40 PM UTC
Copyright © MFRMLS.com All information deemed reliable but not guaranteed. All properties are subject to prior sale, change or withdrawal. Neither listing broker(s) or information provider(s) shall be responsible for any typographical errors, misinformation, misprints and shall be held totally harmless. Listing(s) information is provided for consumers personal, non-commercial use and may not be used for any purpose other than to identify prospective properties consumers may be interested in purchasing. Information on this site was last updated Last updated on September 19, 2026 3:40 PM UTC The listing information on this page last changed on Last updated on September 19, 2026 3:40 PM UTCd. The data relating to real estate for sale on this website comes in part from the Internet Data Exchange program of MFR MLS.
All information deemed reliable but not guaranteed. All properties are subject to prior sale, change or withdrawal. Neither listing broker(s) or information provider(s) shall be responsible for any typographical errors, misinformation, misprints and shall be held totally harmless. Listing(s) information is provided for consumers personal, non-commercial use and may not be used for any purpose other than to identify prospective properties consumers may be interested in purchasing.
Updated on September 19, 2026 3:40 PM UTC
 he information contained herein has been provided by REALTORS® Association of Citrus County, Inc. This information is from sources deemed reliable but not guaranteed by REALTORS® Association of Citrus County, Inc. The information is for consumers' personal, non-commerical use and may not be used for any purpose other than identifying properties which consumers may be interested in purchasing. The information contained in this web site is believed to be reliable but is not guaranteed.
 All information deemed reliable but not guaranteed. All properties are subject to prior sale, change or withdrawal. Neither listing broker(s) or information provider(s) shall be responsible for any typographical errors, misinformation, misprints and shall be held totally harmless. Listing(s) information is provided for consumer's personal, non-commercial use and may not be used for any purpose other than to identify prospective properties consumers may be interested in purchasing. The data relating
