
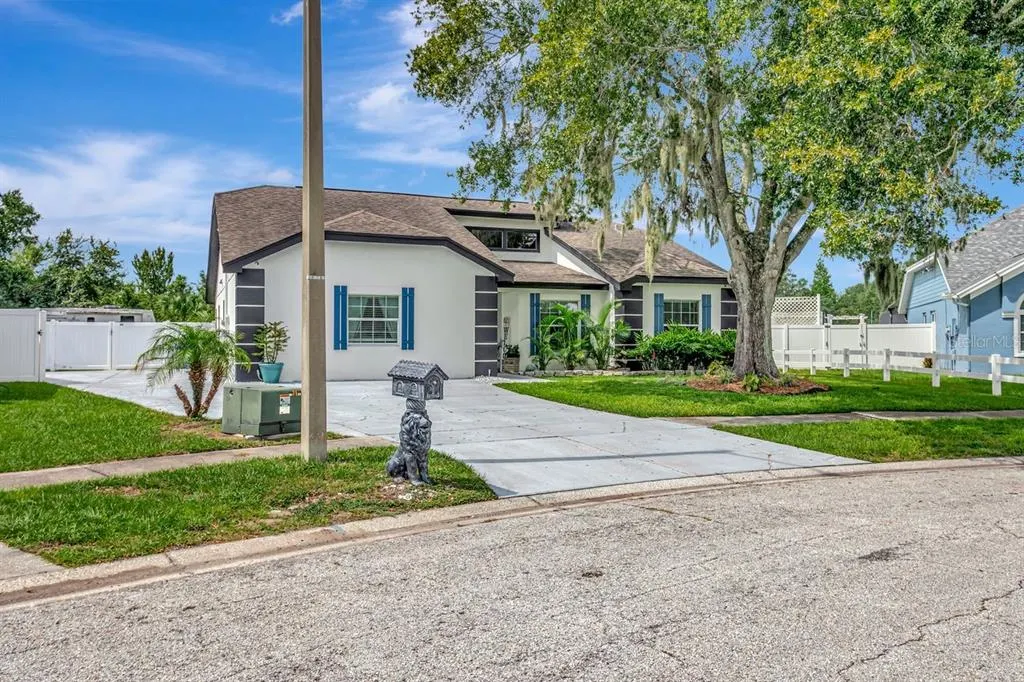
Address
12007 Vermillion Way, RIVERVIEW, FL
Price
$ 620,000
Property Attributes
- MLS#TB8540281
- TypeSingle Family
- Listing Status Active
- CountyHillsborough
- CityRIVERVIEW
- AreaRiverview
- NeighborhoodBOYETTE SPGS SEC B UN #1
- Zip33569
- StyleContemporary
- Year Built1988
- Taxes$ 8327
- Price$ 620,000
- Bedrooms4
- Full Bathrooms3
- Half Bathrooms0
- Sqr Footage2840
- Lot Size0.49 Acres
Data Source:
Stellar MLS
Property Description
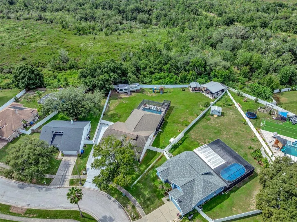
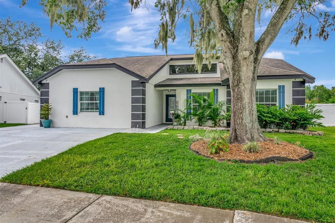
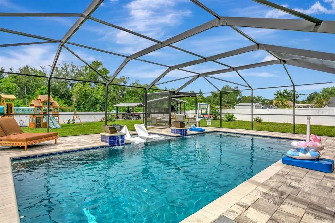
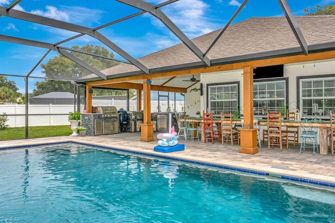
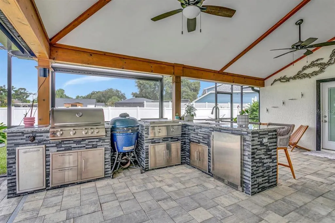
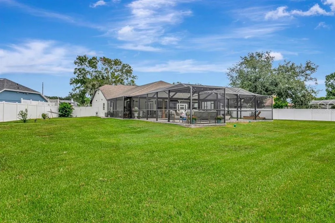
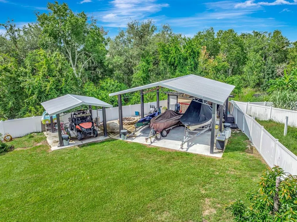
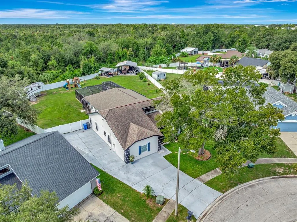
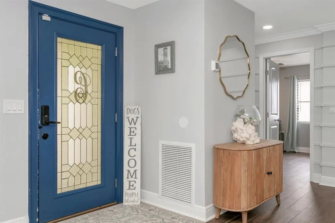
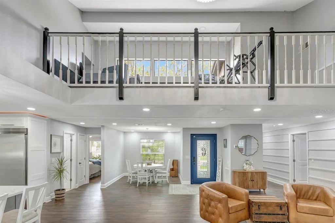
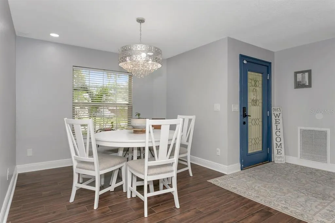
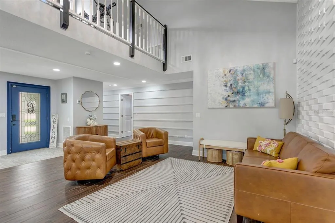
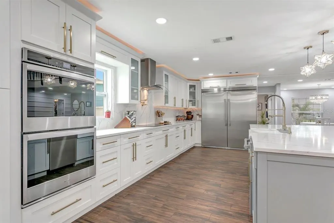
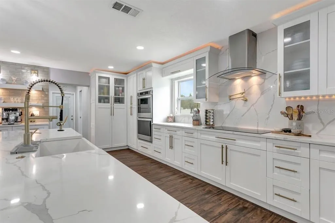
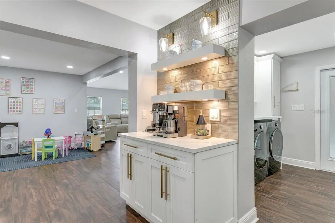
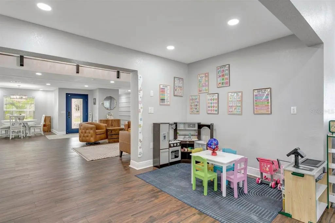
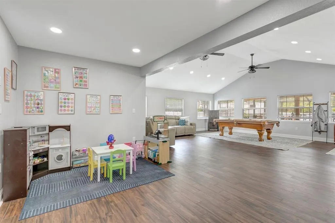
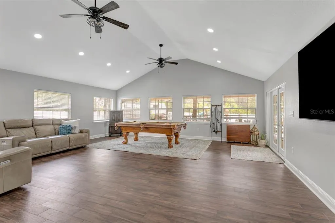
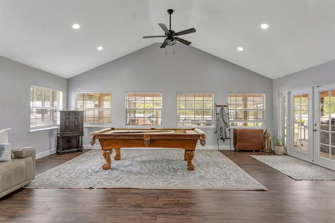
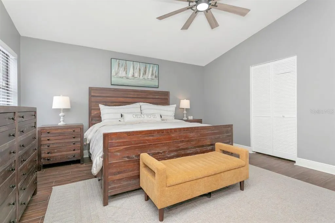
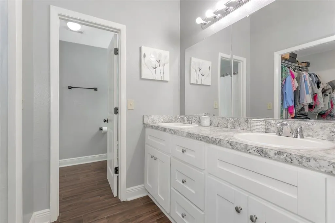
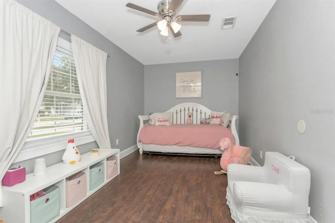
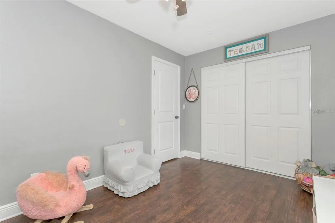
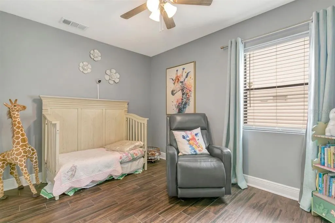
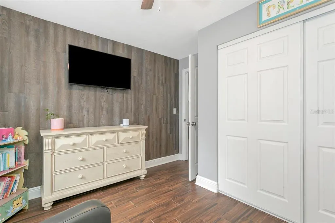
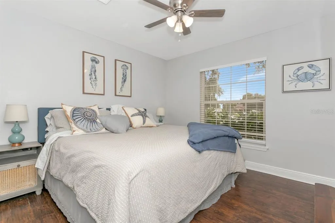
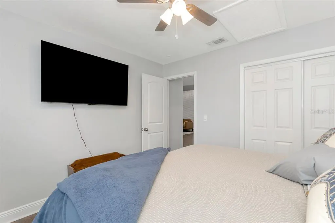
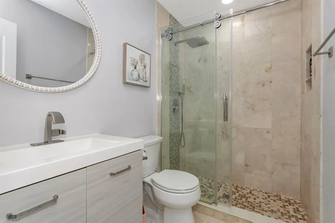
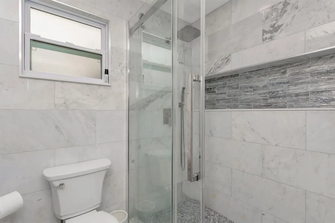
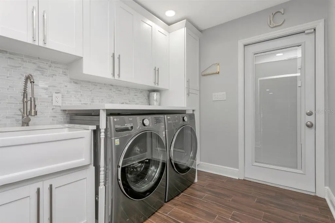
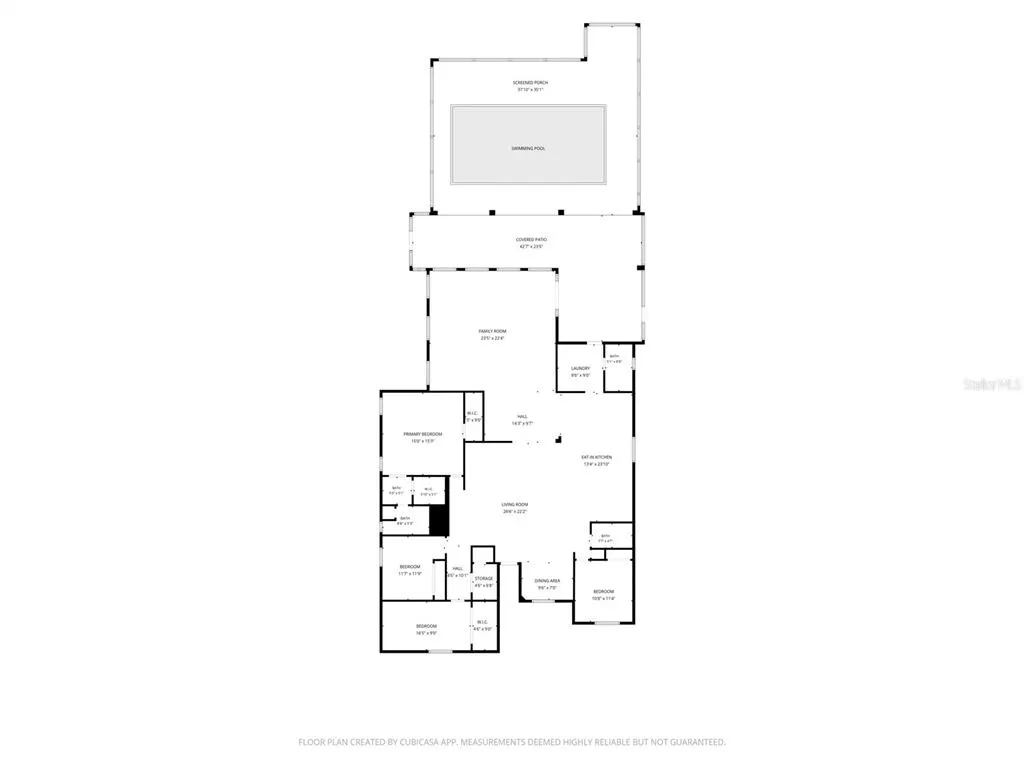
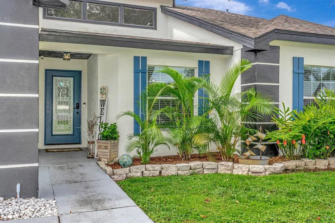
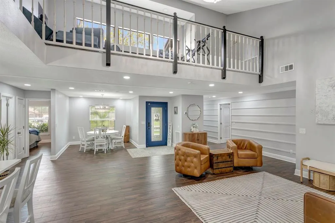
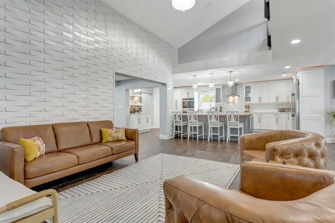
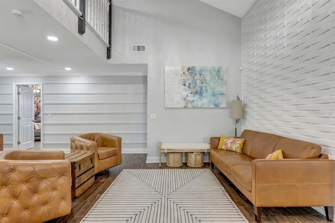
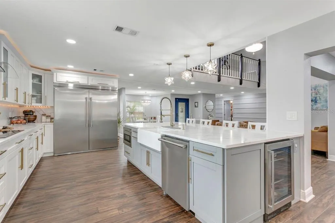
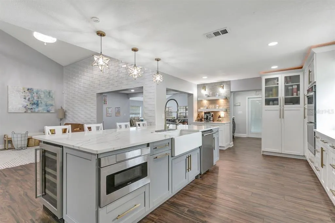
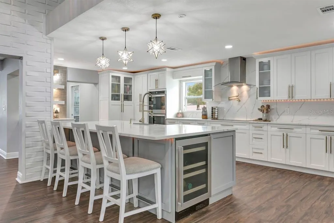
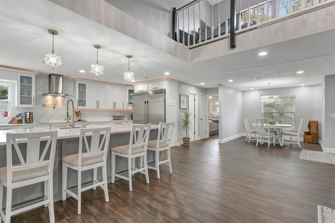
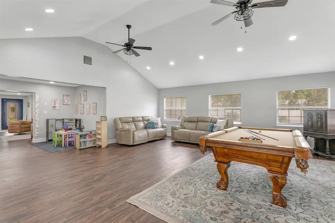
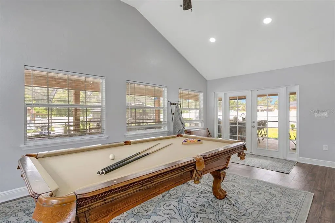
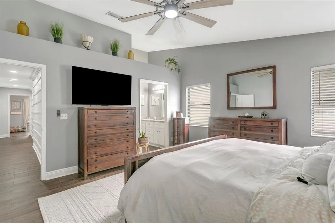
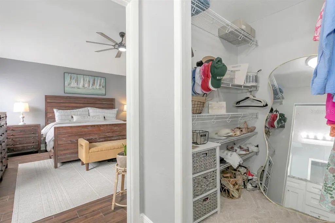
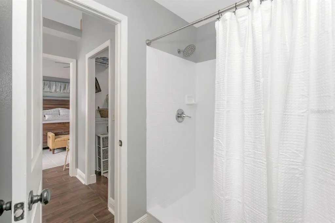
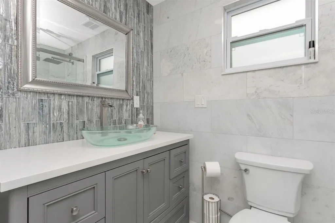
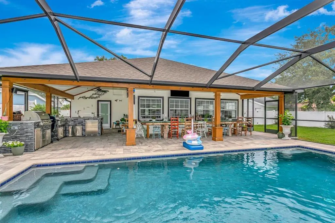
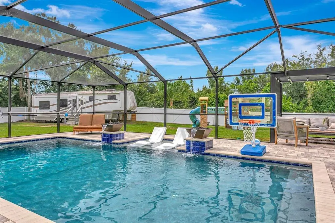
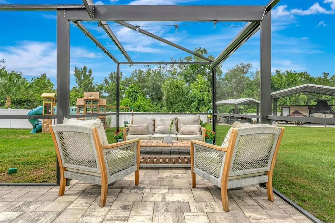
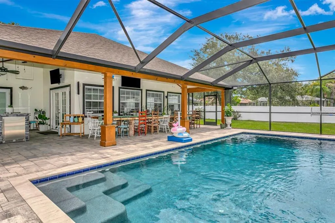
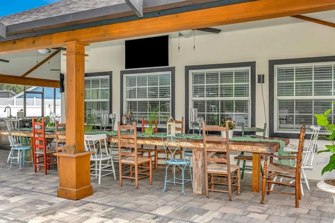
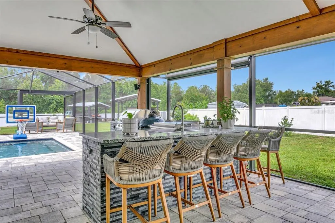
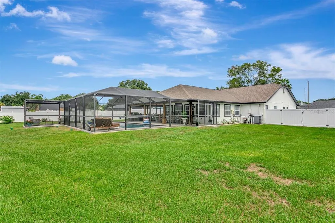
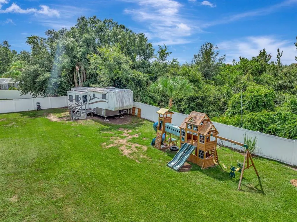
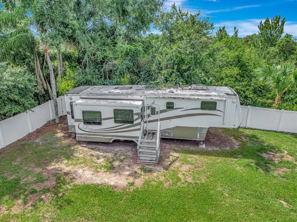
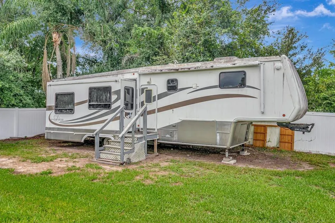
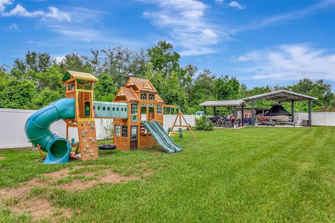
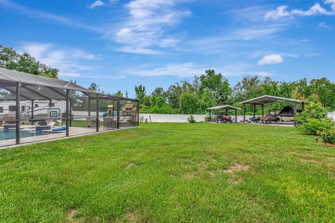
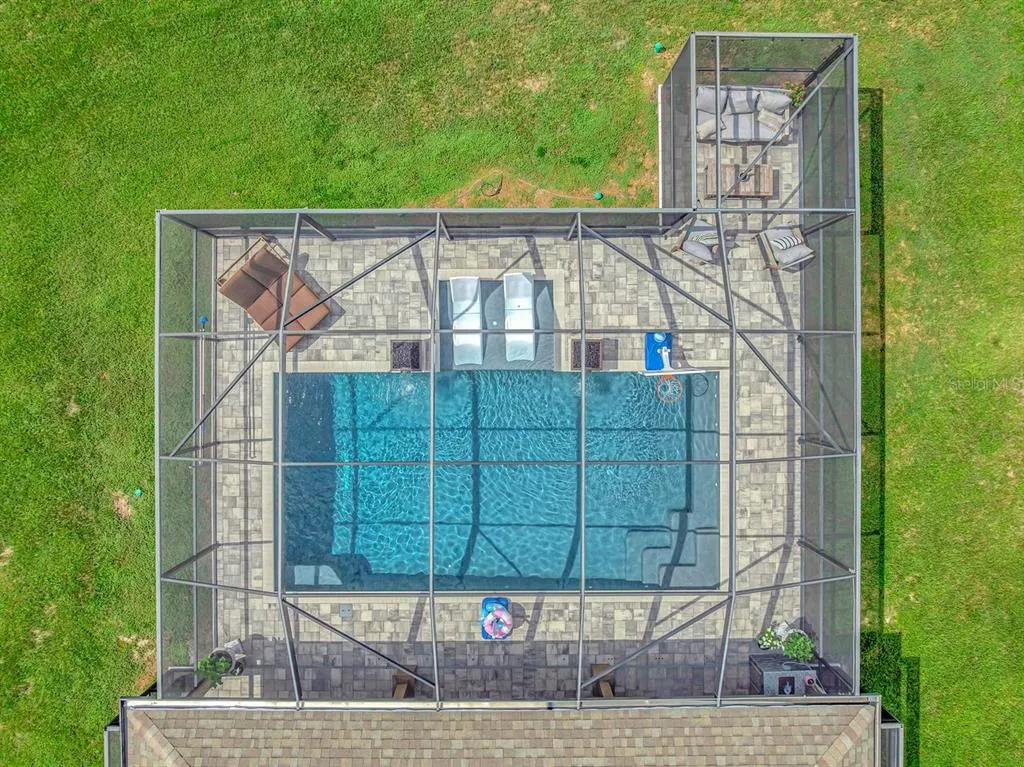
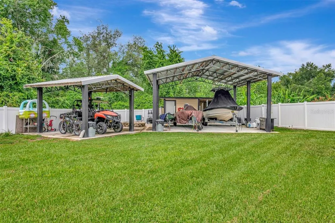
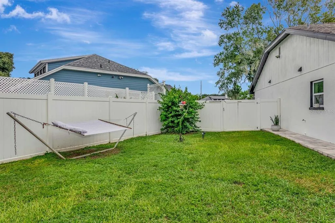
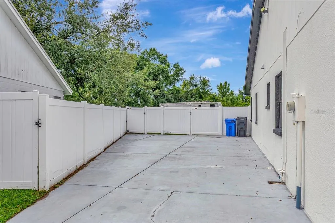
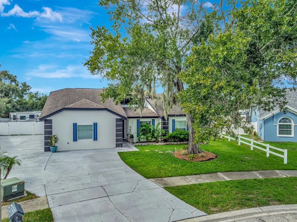
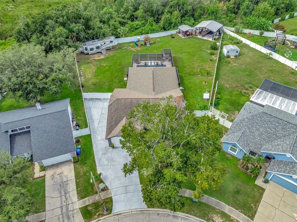
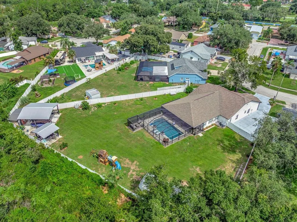
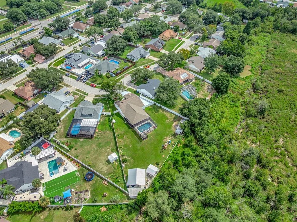
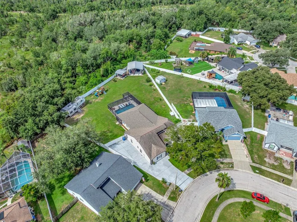
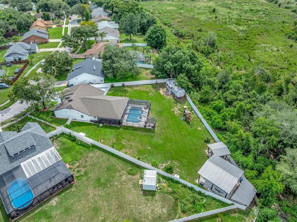
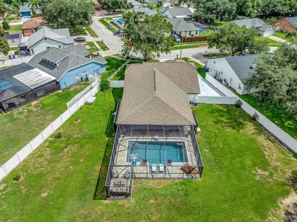
Boyette Springs - Nearly half an acre, a private screened pool, preserve views, no rear neighbors, RV and boat parking, NO CDD and an RV that conveys with the home. This fully renovated, single-story 4 bed/3 bath Riverview home offers multiple flex spaces & incredible indoor-outdoor living in established Boyette Springs. Add a 2020 roof, 2021 pool and screen enclosure, fully fenced yard, outdoor kitchen, and this property delivers a rare combination of space, privacy and flexibility. An extended driveway and side parking lead to double gates on both sides of the home and an expansive fenced backyard. Two covered open-air structures with concrete pads provide space for recreational storage, a workshop or hobbies, while a firepit area, storage shed and playground add even more ways to enjoy the property. Inside, wood-look tile, elevated baseboards and abundant natural light connect a versatile floor plan designed to evolve with your needs. Formal living and dining areas offer flexible uses, while a distinctive elevated alcove has possibility for conversion to an office, library, gym or media retreat. At the heart of the home is a fully remodeled kitchen designed to impress. An oversized quartz island anchors custom two-tone cabinetry with crown molding and lighting, quartz countertops and matching backsplash. High-end stainless appliances include a side-by-side column refrigerator, custom range hood and flat-top range, complemented by a gold pot filler, undermount sink and built-in wine refrigerator and 2nd refrigerator. A dedicated coffee or butler station adds another layer of functionality. The primary suite offers two closets, including a walk-in, and an ensuite bathroom with dual vanity & tiled walk-in shower. Three additional bedrooms and two remodeled full bathrooms include a convenient pool-access bath. The interior laundry room features LG front-load appliances, utility sink, cabinetry and direct lanai access. The kitchen flows into an expansive great room where vaulted ceilings, dual ceiling fans and seven windows create a dramatic, light-filled gathering space. French doors open directly to the custom covered lanai with vaulted ceilings, exposed wood beams, four ceiling fans, electric roll-down sunshades and an expansive pavered deck. The outdoor kitchen completes the entertaining space with granite countertops, refrigerator, sink, cabinetry and a Blackstone-style flat-top. Just beyond, the 2021 screened pool features a large sun shelf designed for full-size loungers, fire & waterfall features and an extended paver deck and seating area. Even better, the outdoor space continues beyond the screen enclosure into a fully fenced backyard overlooking the preserve with no rear neighbors, creating exceptional privacy across approximately 0.49 acres. Boyette Springs offers an established neighborhood setting with larger homesites, mature surroundings and NO CDD. The optional HOA is approximately $50 annually, while convenient access to US 301 and I-75 keeps Riverview, Brandon, Valrico and greater Tampa Bay within easy reach. This is more than another Riverview pool home. It is nearly half an acre of privacy and flexibility with a renovated single-story home, screened pool, outdoor kitchen, preserve views, RV and boat parking and NO CDD. Move-in ready inside, built to entertain inside AND outside - offering space that is increasingly hard to find. This one is ready for more than moving in. It is ready for living! Schedule your showing!
| Middle School | High School |
|---|---|
| Rodgers-HB Middle School | Riverview-HB High School |
| Price History | |
|---|---|
| 8/25/2026 | Listed $600,000 |
| 8/31/2026 | 3$620,000 |
General Features
| Sewer | Public Sewer |
|---|---|
| Heating | Central |
| Cooling | Central Air |
| Utilities | BB/HS Internet Available,Cable Available,Electricity Connected,Phone Available,Sewer Connected,Water Connected |
| Possession | Close Of Escrow |
| Roof | Shingle |
| Appliances | Built-In Oven,Cooktop,Dishwasher,Disposal,Dryer,Electric Water Heater,Microwave,Range Hood,Refrigerator,Washer,Wine Refrigerator |
| Zoning | PD |
| HOA Fee | 50 |
| Patio/Porch Features | Covered,Enclosed,Rear Porch,Screened |
| Architectural Style | Contemporary |
| Pool Features | Gunite,In Ground,Lap,Screen Enclosure |
| Security Features | Smoke Detector(s) |
| Construction Materials | Block |
| Pets Allowed | Cats OK,Dogs OK,Yes |
| Year Built | 1988 |
| View | Pool,Trees/Woods |
| Levels | One |
| Property Subtype | Single Family Residence |
| Tax Year | 2025 |
| Ownership | Fee Simple |
| Community Features | Sidewalks |
| Assoc Fee Paid Per | Annually |
| County | Hillsborough |
| New Construction | false |
| Property Type | Residential |
| Subdivision Name | BOYETTE SPGS SEC B UN #1 |
| Facing Direction | Northeast |
| Garage Y/N | false |
| Other Structures | Other,Outdoor Kitchen,Shed(s),Storage |
| Total Rooms | 9 |
| Full Baths | 3 |
| Status | Active |
| Directions | South on I-75, take Exit 250 toward Riverview and head east on Boyette Road. Continue on Boyette Road, then turn right onto Cornerstone Place. Turn left onto Fruitwood Drive, then right onto Vermillion Way. Continue to 12007 Vermillion Way, which will be on the right. |
| High School | Riverview-HB |
| City | RIVERVIEW |
| Senior Community Y/N | false |
| MLS Area | 33569 - Riverview |
| Lot Size Units | Square Feet |
| Lot Size Square Feet | 21271 |
| Carport Spaces | 3 |
| Carport Y/N | true |
| Listing Terms | Cash,Conventional,FHA,VA Loan |
| Land Lease Y/N | false |
| Tax Annual Amount | 8327 |
| Middle/Junior High School | Rodgers-HB |
| Property Condition | Completed |
| Additional Parcels Y/N | false |
| Lease Considered Y/N | true |
| Virtual Tour | https://www.propertypanorama.com/instaview/stellar/TB8540281 |
| Building Area Units | Square Feet |
| Living Area Units | Square Feet |
| Standard Status | Active |
| Occupancy Type | Owner |
| Tax Lot | 15 |
| Legal Description | BOYETTE SPRINGS SECTION B UNIT 1 LOT 15 BLOCK 1...ALSO STRIP OF LAND ABUTTING ON S DESC AS BEG AT SE COR OF SD LOT 15 BLK 1 RUN S 04 DEG W 60.17 FT THN W 190.11 FT THN N 21.13 FT THN N 43 DEG E 52.98 FT TO SW COR OF LOT 15 AND E ALNG SLY BDRY OF LOT 15 158.69 FT TO POB ADD'L LAND OR 5719-794 6/89 |
| Minimum Lease | No Minimum |
| Water Access Y/N | false |
| Monthly HOA Amount | 4.17 |
| Additional Rooms | Breakfast Room Separate,Family Room,Formal Dining Room Separate,Formal Living Room Separate,Great Room,Inside Utility |
| Water View Y/N | false |
| Flood Zone Code | X |
| In Law Suite YN | false |
| Flood Zone Code X | Yes |
| DockY/N | false |
Interior Features
| Interior Amenities | Ceiling Fan(s),High Ceilings,Open Floorplan,Primary Bedroom Main Floor,Split Bedroom,Stone Counters,Thermostat,Vaulted Ceiling(s),Walk-In Closet(s),Window Treatments |
|---|---|
| Flooring | Luxury Vinyl |
| Furnished Y/N | Unfurnished |
| Air Conditioning Y/N | true |
| Heating Y/N | true |
| Window Features | Blinds |
| Fireplace Y/N | false |
| Laundry Features | Inside,Laundry Room |
| Total Bedrooms | 4 |
| LivingAreaSource | Public Records |
| Total Baths | 3 |
Exterior Features
| Exterior Amenities | French Doors,Irrigation System,Outdoor Kitchen,Playground,Private Mailbox,Sidewalk,Storage |
|---|---|
| Vegetation | Mature Landscaping,Trees/Landscaped |
| Fencing | Fenced,Vinyl |
| Parking Features | Boat,Converted Garage,Covered,Driveway,Other,Oversized,Parking Pad,RV Carport,RV Parking |
| Lot Features | Cleared,Landscaped,Level,Oversized Lot,Sidewalk |
| Water Source | Public |
| Lot Size Area | 21271 |
| Foundation Details | Slab |
| Spa | false |
| Building Area Total | 3448 |
| Lot Size Acres | 0.49 |
| Road Surface Type | Paved |
| Private Pool | true |
| Waterfront Y/N | false |
| Covered Spaces | 3 |
| Road Frontage Type | Street Paved |
| Road Responsibility | Public Maintained Road |
Amenities
- Foreclosure
- Views
- Short Sale
- New Construction
- Adult 55+
- Lease To Own
- No HOA Fees
- Furnished
- Primary On Main
- Air Conditioning
- Seller Finance
- Green
- Fixer Upper
- Horse
- Golf
- Fireplace
- Deck
- Garage
- Basement
- Pool
Property vs Single Family Average in 33569
Price
Taxes
Year Built
 Copyright © MFRMLS.com All information deemed reliable but not guaranteed. All properties are subject to prior sale, change or withdrawal. Neither listing broker(s) or information provider(s) shall be responsible for any typographical errors, misinformation, misprints and shall be held totally harmless. Listing(s) information is provided for consumers personal, non-commercial use and may not be used for any purpose other than to identify prospective properties consumers may be interested in purchasing. Information on this site was last updated Last updated on September 13, 2026 12:45 PM UTC The listing information on this page last changed on Last updated on September 13, 2026 12:45 PM UTCd. The data relating to real estate for sale on this website comes in part from the Internet Data Exchange program of MFR MLS.
All information deemed reliable but not guaranteed. All properties are subject to prior sale, change or withdrawal. Neither listing broker(s) or information provider(s) shall be responsible for any typographical errors, misinformation, misprints and shall be held totally harmless. Listing(s) information is provided for consumers personal, non-commercial use and may not be used for any purpose other than to identify prospective properties consumers may be interested in purchasing.
Updated on September 13, 2026 12:45 PM UTC
Copyright © MFRMLS.com All information deemed reliable but not guaranteed. All properties are subject to prior sale, change or withdrawal. Neither listing broker(s) or information provider(s) shall be responsible for any typographical errors, misinformation, misprints and shall be held totally harmless. Listing(s) information is provided for consumers personal, non-commercial use and may not be used for any purpose other than to identify prospective properties consumers may be interested in purchasing. Information on this site was last updated Last updated on September 13, 2026 12:45 PM UTC The listing information on this page last changed on Last updated on September 13, 2026 12:45 PM UTCd. The data relating to real estate for sale on this website comes in part from the Internet Data Exchange program of MFR MLS.
All information deemed reliable but not guaranteed. All properties are subject to prior sale, change or withdrawal. Neither listing broker(s) or information provider(s) shall be responsible for any typographical errors, misinformation, misprints and shall be held totally harmless. Listing(s) information is provided for consumers personal, non-commercial use and may not be used for any purpose other than to identify prospective properties consumers may be interested in purchasing.
Updated on September 13, 2026 12:45 PM UTC
 he information contained herein has been provided by REALTORS® Association of Citrus County, Inc. This information is from sources deemed reliable but not guaranteed by REALTORS® Association of Citrus County, Inc. The information is for consumers' personal, non-commerical use and may not be used for any purpose other than identifying properties which consumers may be interested in purchasing. The information contained in this web site is believed to be reliable but is not guaranteed.
 All information deemed reliable but not guaranteed. All properties are subject to prior sale, change or withdrawal. Neither listing broker(s) or information provider(s) shall be responsible for any typographical errors, misinformation, misprints and shall be held totally harmless. Listing(s) information is provided for consumer's personal, non-commercial use and may not be used for any purpose other than to identify prospective properties consumers may be interested in purchasing. The data relating
