
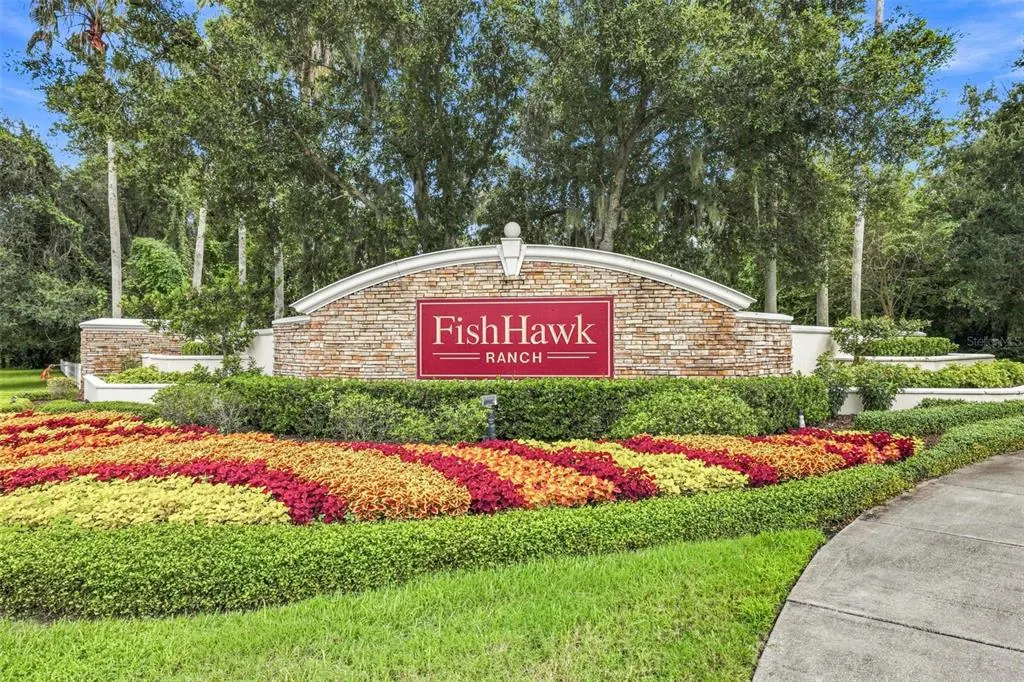
Address
6104 Parkset Drive, LITHIA, FL
Price
$ 669,000
Property Attributes
- MLS#TB8543634
- TypeSingle Family
- Listing Status Active
- CountyHillsborough
- CityLITHIA
- AreaLithia
- NeighborhoodFISHHAWK RANCH TOWNCENTER PHAS
- Zip33547
- StyleTraditional
- Year Built2005
- Taxes$ 10326
- Price$ 669,000
- Bedrooms4
- Full Bathrooms3
- Half Bathrooms1
- Sqr Footage3070
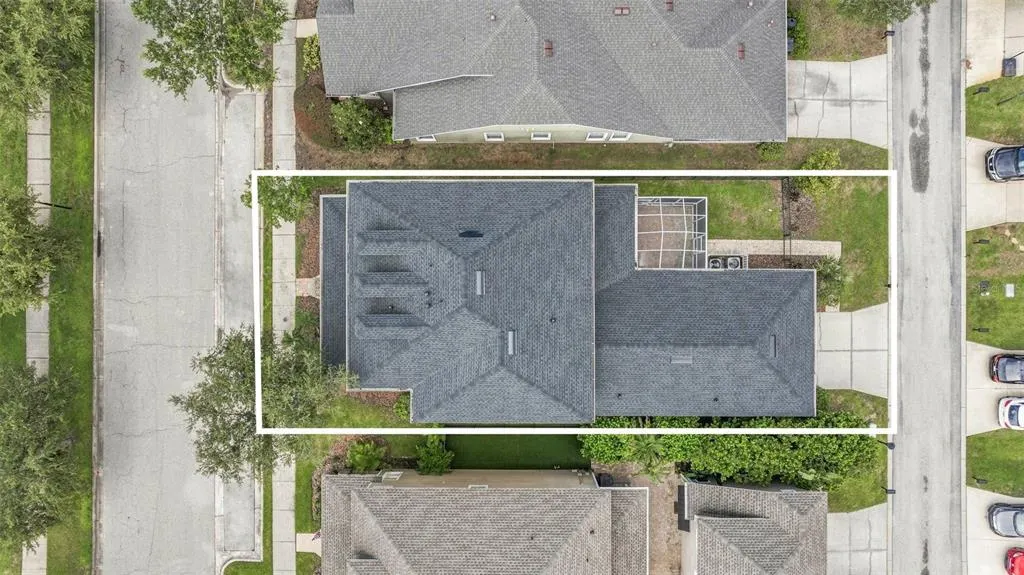
- Lot Size0.13 Acres
Data Source:
Stellar MLS
Property Description
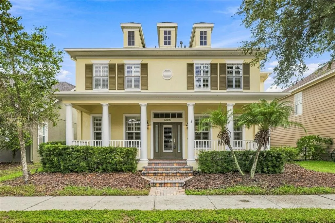
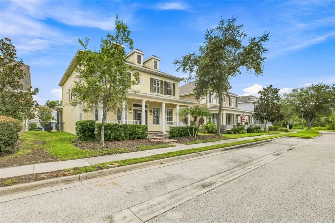
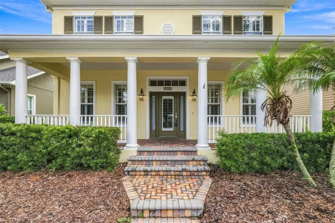
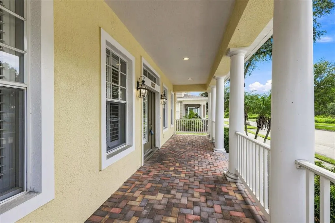
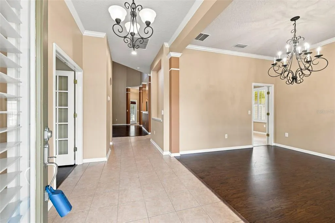
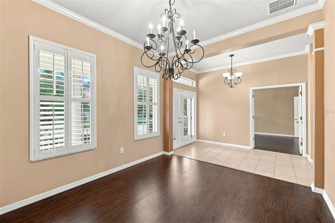
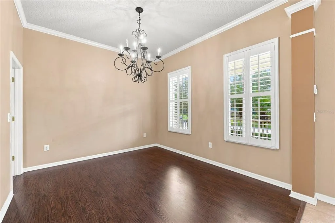
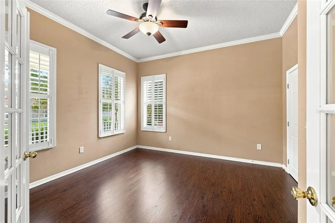
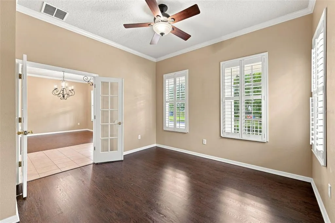
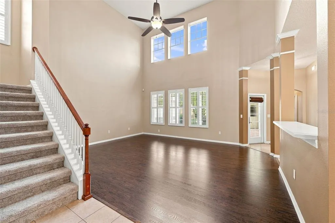
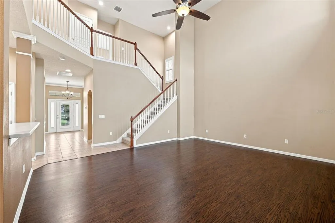
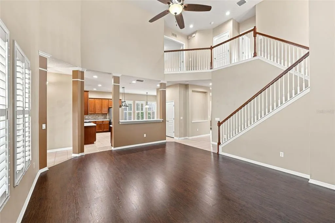
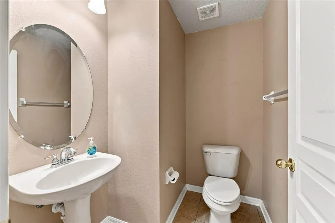
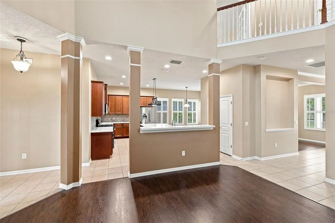
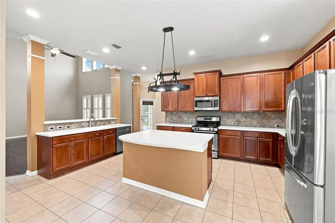
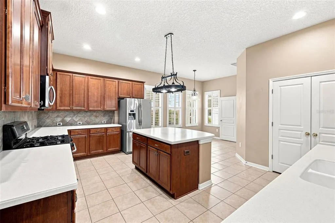
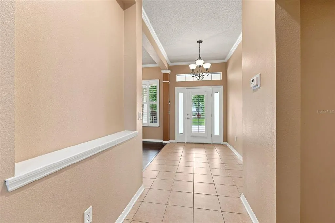
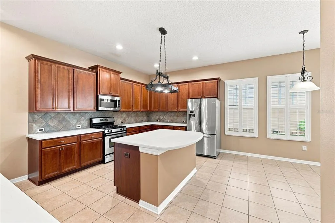
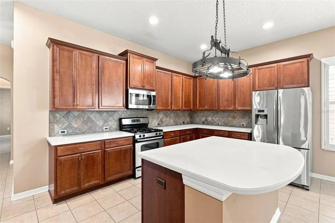
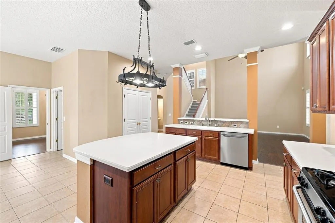
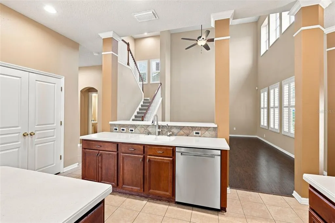
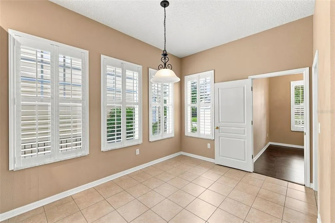
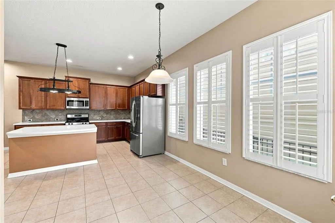
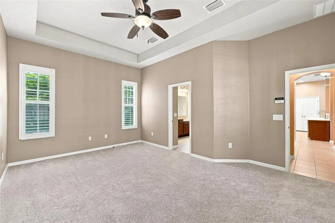
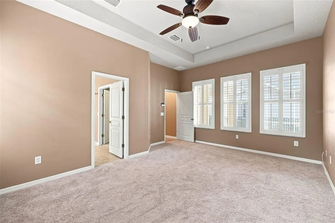
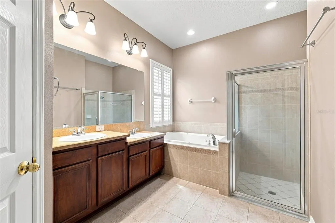
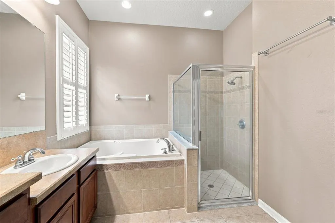
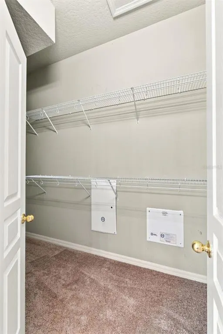
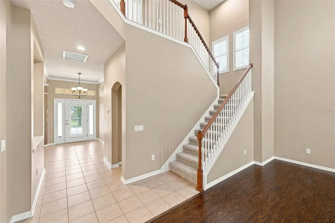
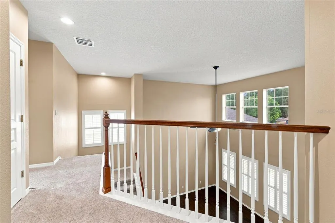
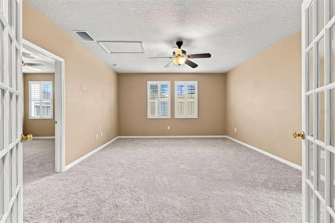
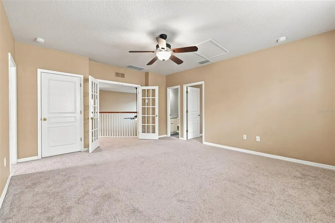
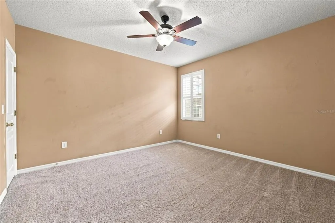
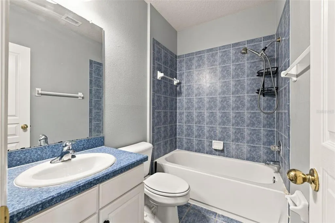
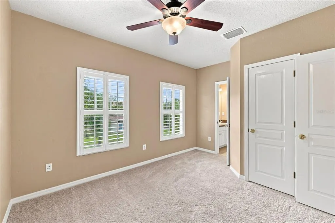
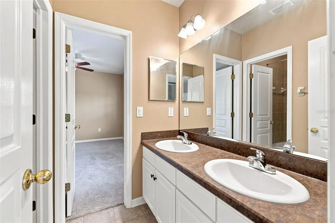
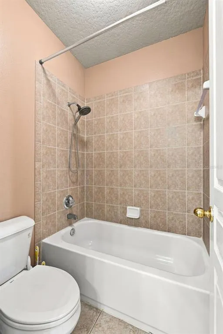
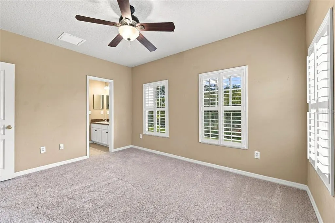
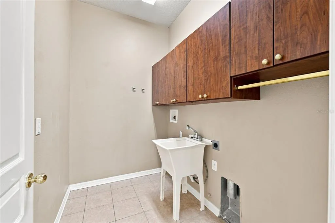
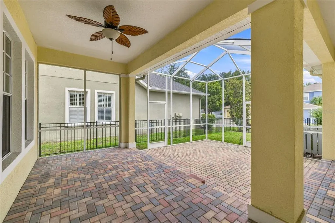
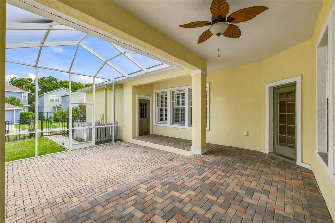
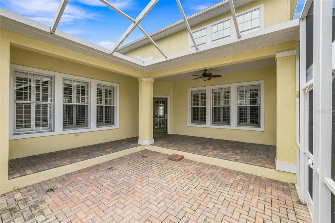
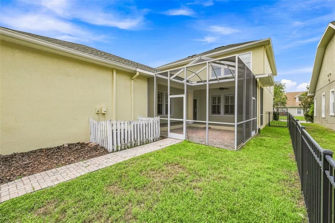
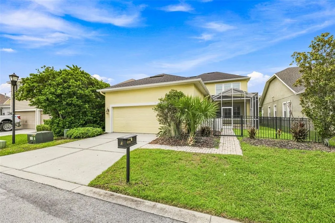
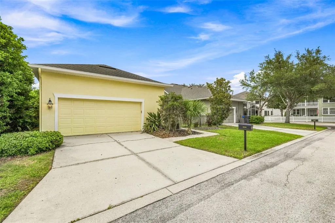
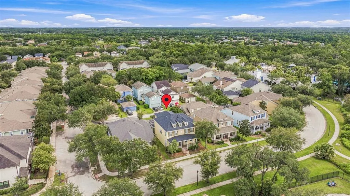
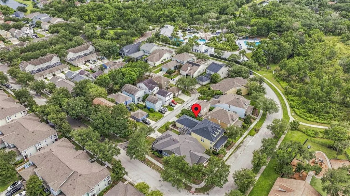
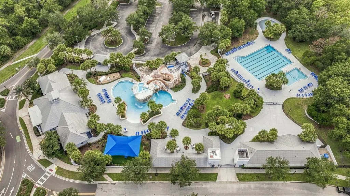
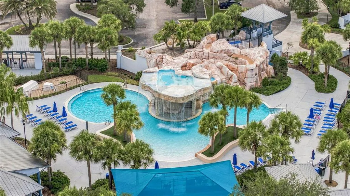
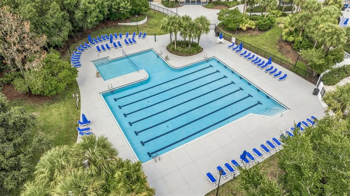
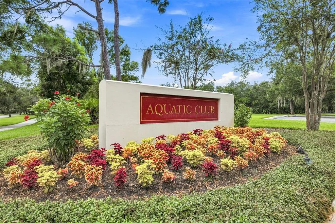
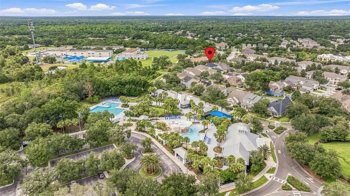
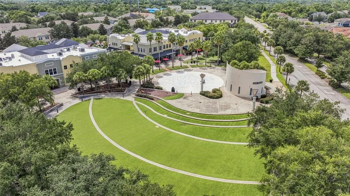
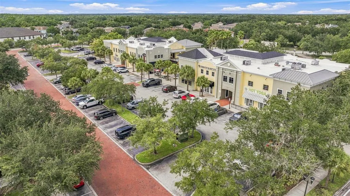
Amazing Location in Garden District w/Off street Parking in Front! Brand new Roof! David Weekley Sparta Floor Plan offers Paver Entry w/Covered Front Porch! Plantation Shutters throughout, very classy! Formal Dining Room has Crown Molding w/direct access to Kitchen! Office w/French Doors also has Crown Molding! Guest Half Bath, Great Room with soaring 2-story ceiling & Windows you will Love! Kitchen is massive with ample Counters & Cabinetry, Center Island! Natural Gas Stove, Refrigerator, Dishwasher and Microwave in Stainless Steel! Eating Space in Kitchen will handle a large table! Dedicated Laundry Room with Cabinetry and Laundry Sink with a Door! Primary Suite is on the 1st Floor with Tray Ceiling, windows with Plantation Shutters & En Suite Primary Bathroom! Dual Sinks, Garden Tub, Walk-in Shower and Large Walk-in Closet finish Suite! Upstairs you will find a Large Bonus room with French Doors that has a Bedroom and Full bath off the Bonus Room. There are 2 more Large-size Bedrooms with a Jack N Jill Bathroom designed to use the Dual Sink Vanity with a separate door to the Shower/Tub and Toilet. The Outdoor Living is very special with both Under Roof and Screened Paver Patio! Entertaining is easy with this home! The rear yard is fenced for your convenience! The Oversized 2 Car Garage offers additional space for storage! The Garden District offers a rear Alley entrance into your Garage and you are under Roof all the way to the house! Most Garden District homes have their guests park in their rear driveway and walk around or ring a doorbell back by the Garage! This home offers off-street parking, which is peace of mind! You are walking distance to the Aquatic Club and Park Square but not too close to hear the excitement!
| Elementary School | Middle School | High School |
|---|---|---|
| Fishhawk Creek-HB Elementary School | Randall-HB Middle School | Newsome-HB High School |
| Price History | |
|---|---|
| 8/29/2026 | Listed $669,000 |
General Features
| Sewer | Public Sewer |
|---|---|
| Heating | Central,Natural Gas |
| Cooling | Central Air |
| Utilities | BB/HS Internet Available,Cable Available,Electricity Available,Natural Gas Available,Natural Gas Connected,Sewer Connected,Water Connected |
| Possession | Close Of Escrow |
| Roof | Shingle |
| Appliances | Dishwasher,Gas Water Heater,Microwave,Range,Refrigerator |
| Zoning | PD |
| HOA Fee | 125 |
| Garage Spaces | 3 |
| Patio/Porch Features | Covered,Front Porch,Rear Porch,Screened |
| Architectural Style | Traditional |
| Construction Materials | Block,Stucco |
| Pets Allowed | Yes |
| Year Built | 2005 |
| View | Trees/Woods |
| Levels | Two |
| Property Subtype | Single Family Residence |
| Tax Year | 2025 |
| Ownership | Fee Simple |
| Assoc Fee Paid Per | Annually |
| County | Hillsborough |
| New Construction | false |
| Property Type | Residential |
| Attached Garage | true |
| Subdivision Name | FISHHAWK RANCH TOWNCENTER PHAS |
| Facing Direction | West |
| Garage Y/N | true |
| Total Rooms | 3 |
| Full Baths | 3 |
| Status | Active |
| Directions | I-75 to Gibsonton Dr Exit head East about 8 miles. Make Right at 1st Fishhawk Ranch Entrance, Osprey Ridge Drive, follow that all the way around to the Aquatic club where there is a traffic circle that drops you on Parkset Dr, the house is on the right. 6104 Parkset Dr |
| High School | Newsome-HB |
| City | LITHIA |
| Association Name | RealManage/Rebecca Owens |
| Senior Community Y/N | false |
| MLS Area | 33547 - Lithia |
| Lot Size Units | Square Feet |
| Lot Size Square Feet | 5750 |
| Carport Y/N | false |
| Listing Terms | Cash,Conventional,VA Loan |
| Elementary School | Fishhawk Creek-HB |
| Land Lease Y/N | false |
| Tax Annual Amount | 10326 |
| Middle/Junior High School | Randall-HB |
| Additional Parcels Y/N | false |
| Lease Considered Y/N | true |
| Virtual Tour | https://www.propertypanorama.com/instaview/stellar/TB8543634 |
| Building Area Units | Square Feet |
| Living Area Units | Square Feet |
| Builder Name | David Weekley |
| Standard Status | Active |
| Occupancy Type | Vacant |
| TaxOtherAnnualAssessmentAmount | 1581 |
| Tax Lot | 7 |
| Virtual Tour | https://urldefense.proofpoint.com/v2/url?u=https-3A__track.pstmrk.it_3s_media.totalityproductions.com-252Fsites-252Febvazkgm-252Funbranded_cUpU_Xq7HAQ_AQ_72c52c7e-2D1014-2D48e1-2Db032-2Df9060a6faf04_3_kkXkvBaTLI&d=DwMFaQ&c=euGZstcaTDllvimEN8b7jXrwqOf-v5A_CdpgnVfiiMM&r=NJ8Ozm6sNqCh9V2PkEBACdgGnm3anwR5jK-lSaCFDgY&m=NzRbBlYazTWx342JqzVreGCN-cAz4dER13gOouZ06iHzJMrlnQKND1Aah0D4YudY&s=PjUV9MQ-dI5_6oAnh8eaM9e_pS-WLemiRttxLsVKH4k&e= |
| Legal Description | FISHHAWK RANCH TOWNCENTER PHASE 1A LOT 7 BLOCK Q2 |
| Minimum Lease | 7 Months |
| Water Access Y/N | false |
| Monthly HOA Amount | 10.42 |
| Water View Y/N | false |
| Flood Zone Code | X |
| In Law Suite YN | false |
| Flood Zone Code X | Yes |
| DockY/N | false |
Interior Features
| Interior Amenities | Cathedral Ceiling(s),Ceiling Fan(s),Eating Space In Kitchen,High Ceilings,Primary Bedroom Main Floor,Solid Surface Counters,Walk-In Closet(s),Window Treatments |
|---|---|
| Flooring | Carpet,Laminate,Tile |
| Furnished Y/N | Unfurnished |
| Air Conditioning Y/N | true |
| Heating Y/N | true |
| Window Features | Shutters |
| Fireplace Y/N | false |
| Half Baths | 1 |
| Laundry Features | Electric Dryer Hookup,Gas Dryer Hookup,Inside,Laundry Room |
| Total Bedrooms | 4 |
| LivingAreaSource | Public Records |
| Total Baths | 4 |
Exterior Features
| Exterior Amenities | Irrigation System,Private Mailbox,Sidewalk |
|---|---|
| Vegetation | Trees/Landscaped |
| Fencing | Wood |
| Parking Features | Driveway,Garage Door Opener,Garage Faces Rear,Off Street |
| Lot Features | Sidewalk |
| Water Source | None |
| Lot Size Area | 5750 |
| Foundation Details | Block |
| Building Area Total | 4076 |
| Lot Size Acres | 0.13 |
| Road Surface Type | Paved,Asphalt |
| Private Pool | false |
| Waterfront Y/N | false |
| Covered Spaces | 3 |
| Road Frontage Type | Street Paved |
Amenities
- Foreclosure
- Views
- Short Sale
- New Construction
- Adult 55+
- Lease To Own
- No HOA Fees
- Furnished
- Primary On Main
- Air Conditioning
- Seller Finance
- Green
- Fixer Upper
- Horse
- Golf
- Fireplace
- Deck
- Garage
- Basement
- Pool
Property vs Single Family Average in 33547
Price
Taxes
Year Built
 Copyright © MFRMLS.com All information deemed reliable but not guaranteed. All properties are subject to prior sale, change or withdrawal. Neither listing broker(s) or information provider(s) shall be responsible for any typographical errors, misinformation, misprints and shall be held totally harmless. Listing(s) information is provided for consumers personal, non-commercial use and may not be used for any purpose other than to identify prospective properties consumers may be interested in purchasing. Information on this site was last updated Last updated on September 14, 2026 1:13 PM UTC The listing information on this page last changed on Last updated on September 14, 2026 1:13 PM UTCd. The data relating to real estate for sale on this website comes in part from the Internet Data Exchange program of MFR MLS.
All information deemed reliable but not guaranteed. All properties are subject to prior sale, change or withdrawal. Neither listing broker(s) or information provider(s) shall be responsible for any typographical errors, misinformation, misprints and shall be held totally harmless. Listing(s) information is provided for consumers personal, non-commercial use and may not be used for any purpose other than to identify prospective properties consumers may be interested in purchasing.
Updated on September 14, 2026 1:13 PM UTC
Copyright © MFRMLS.com All information deemed reliable but not guaranteed. All properties are subject to prior sale, change or withdrawal. Neither listing broker(s) or information provider(s) shall be responsible for any typographical errors, misinformation, misprints and shall be held totally harmless. Listing(s) information is provided for consumers personal, non-commercial use and may not be used for any purpose other than to identify prospective properties consumers may be interested in purchasing. Information on this site was last updated Last updated on September 14, 2026 1:13 PM UTC The listing information on this page last changed on Last updated on September 14, 2026 1:13 PM UTCd. The data relating to real estate for sale on this website comes in part from the Internet Data Exchange program of MFR MLS.
All information deemed reliable but not guaranteed. All properties are subject to prior sale, change or withdrawal. Neither listing broker(s) or information provider(s) shall be responsible for any typographical errors, misinformation, misprints and shall be held totally harmless. Listing(s) information is provided for consumers personal, non-commercial use and may not be used for any purpose other than to identify prospective properties consumers may be interested in purchasing.
Updated on September 14, 2026 1:13 PM UTC
 he information contained herein has been provided by REALTORS® Association of Citrus County, Inc. This information is from sources deemed reliable but not guaranteed by REALTORS® Association of Citrus County, Inc. The information is for consumers' personal, non-commerical use and may not be used for any purpose other than identifying properties which consumers may be interested in purchasing. The information contained in this web site is believed to be reliable but is not guaranteed.
 All information deemed reliable but not guaranteed. All properties are subject to prior sale, change or withdrawal. Neither listing broker(s) or information provider(s) shall be responsible for any typographical errors, misinformation, misprints and shall be held totally harmless. Listing(s) information is provided for consumer's personal, non-commercial use and may not be used for any purpose other than to identify prospective properties consumers may be interested in purchasing. The data relating
