
Address
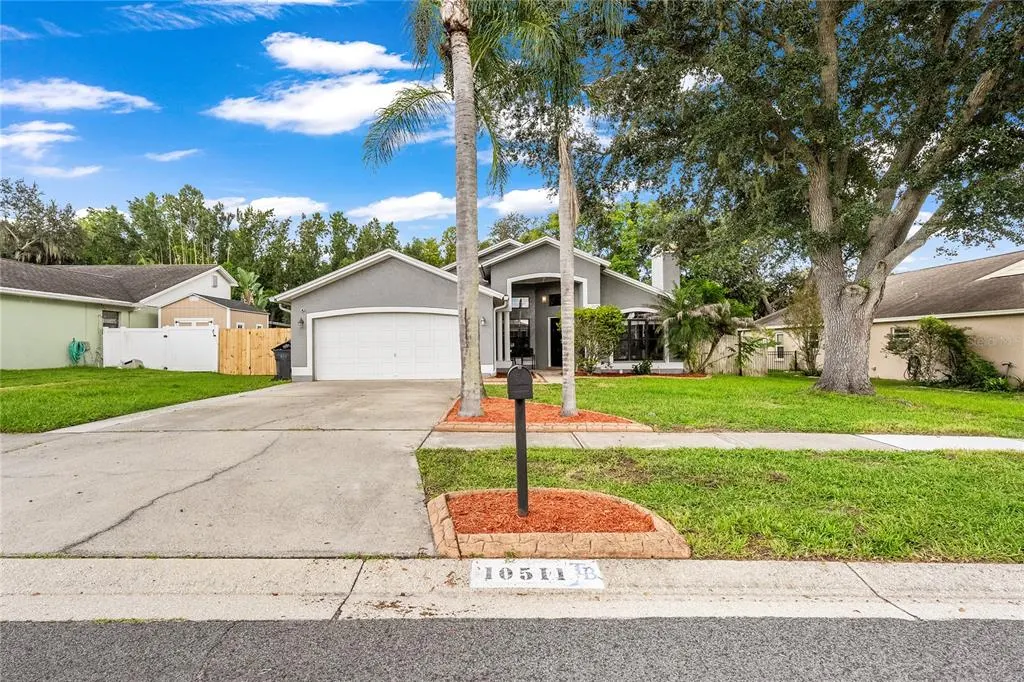
10511 Deepbrook Drive, RIVERVIEW, FL
Price
$ 369,900
Property Attributes
- MLS#TB8548207
- TypeSingle Family
- Listing Status Active
- CountyHillsborough
- CityRIVERVIEW
- AreaRiverview
- NeighborhoodBOYETTE SPGS SEC A UN #4
- Zip33569
- StyleSingle Family Residence
- Year Built1991
- Taxes$ 3865
- Price$ 369,900
- Bedrooms3
- Full Bathrooms2
- Half Bathrooms0
- Sqr Footage1689
- Lot Size0.24 Acres
Data Source:
Stellar MLS
Property Description
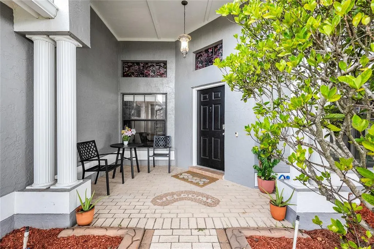
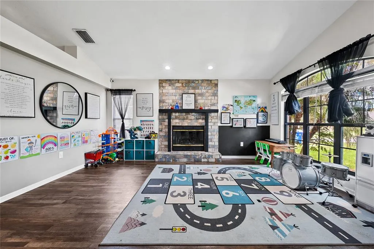
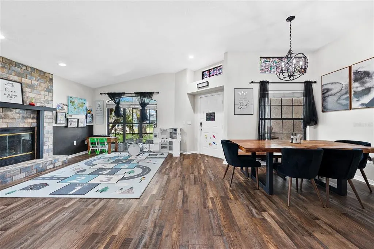
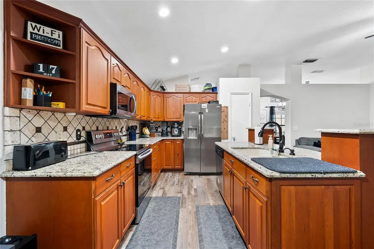
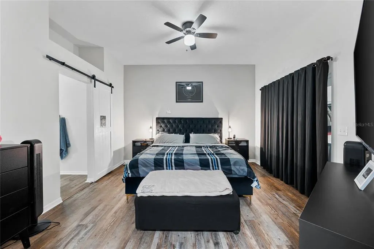
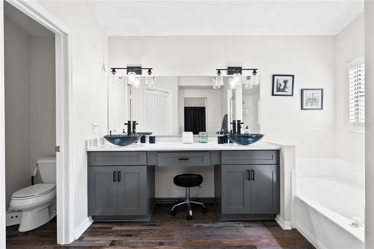
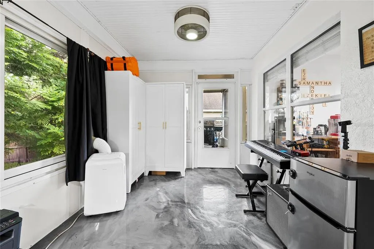
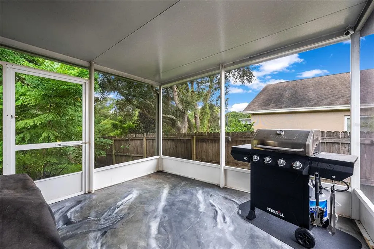
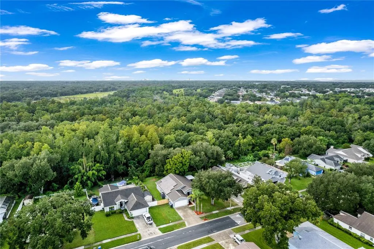
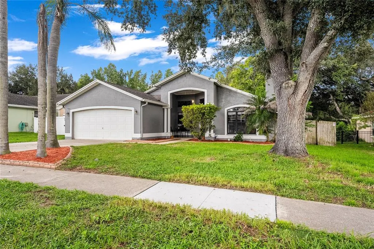
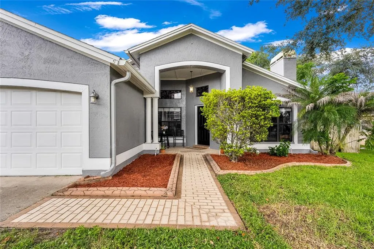
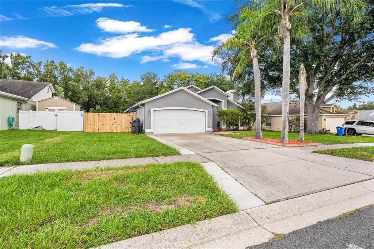
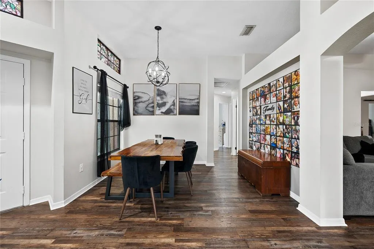
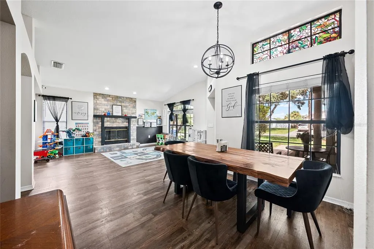
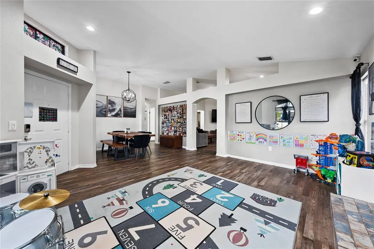
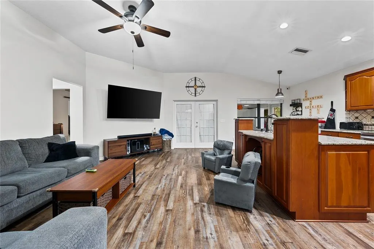
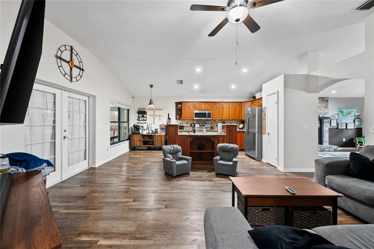
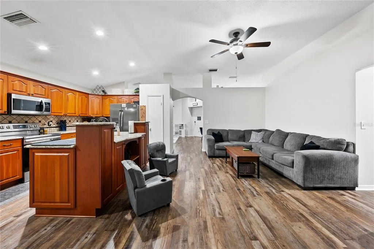
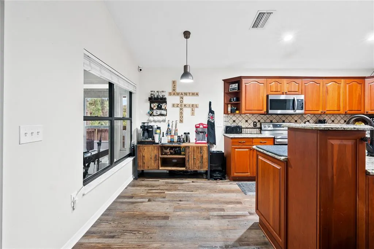
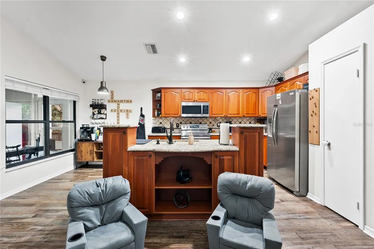
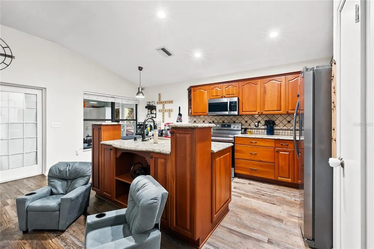
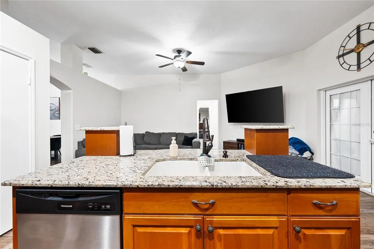
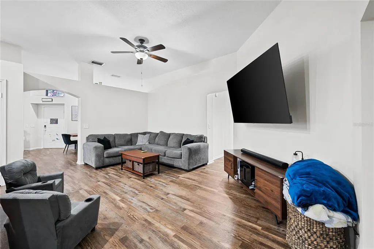
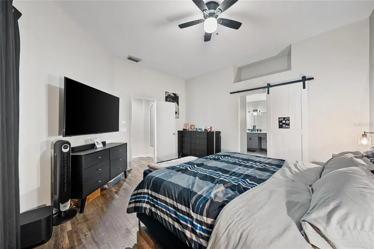
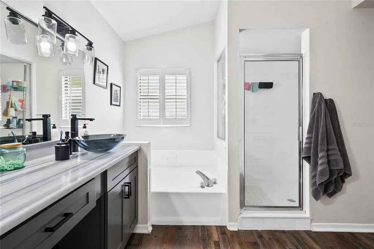
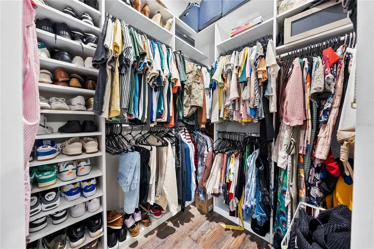
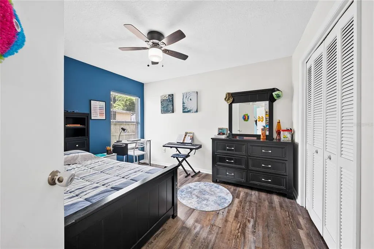
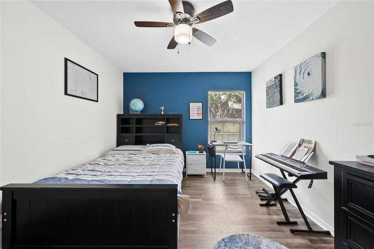
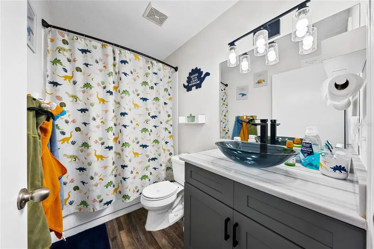
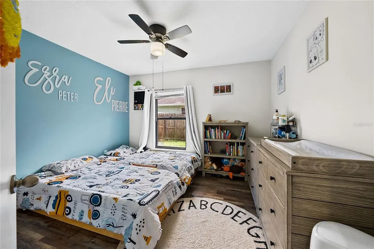
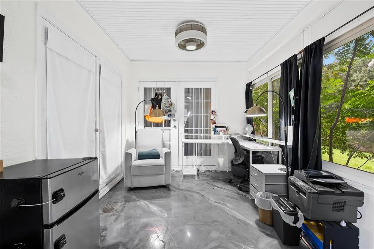
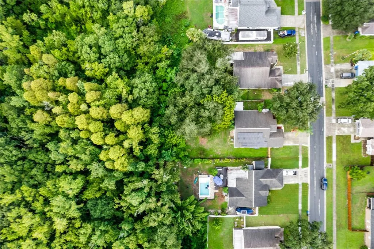
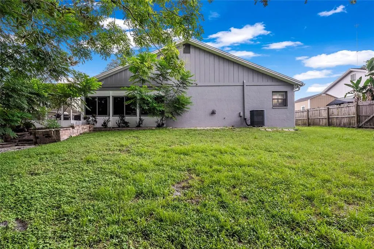
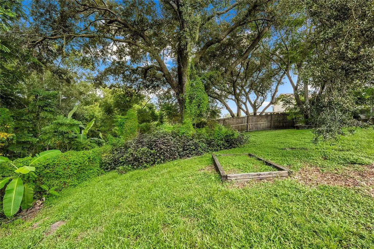
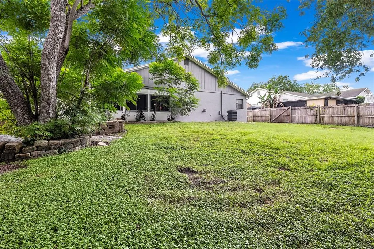
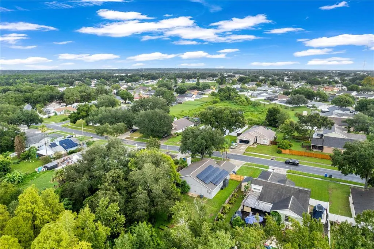
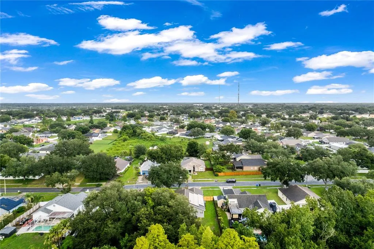
Welcome to 10511 Deep Brook Drive where the lot backs to the Bell Creek Nature Preserve, so the green behind this home is permanent. No future rooftops, no construction. Just an oversized lot, mature landscaping, and quiet from the back porch for as long as you own it. This is a 3 bedroom, 2 bath, 1,689 square foot home with a split floor plan that keeps the primary suite on its own side of the house. Off the main living area is a closed in Florida room with its own portable AC unit, a true bonus space that works as an office, a playroom, a gym, or a second den. Beyond it, a screened back porch opens to the yard, giving you three distinct places to gather: inside, in the Florida room, and out under the screen with the preserve as your backdrop. The roof carries a full solar panel system, so lower electric bills are already part of the property. Location is the quiet advantage. The home sits almost exactly between FishHawk, Riverview, and Valrico. FishHawk Ranch dining and shopping, the Bloomingdale corridor, Boyette Road, and Interstate 75 are all minutes away, with Brandon, downtown Tampa, and MacDill AFB a straightforward commute. Preserve lot, solar, an oversized yard, and a flexible floor plan in this pocket is a rare combination. Schedule your private showing today.
| Elementary School | Middle School | High School |
|---|---|---|
| Boyette Springs-HB Elementary School | Rodgers-HB Middle School | Newsome-HB High School |
| Price History | |
|---|---|
| 9/16/2026 | Listed $369,900 |
General Features
| Sewer | Public Sewer |
|---|---|
| Heating | Central,Electric |
| Cooling | Central Air |
| Utilities | Cable Connected,Public,Sewer Connected,Solar,Water Connected |
| Roof | Shingle |
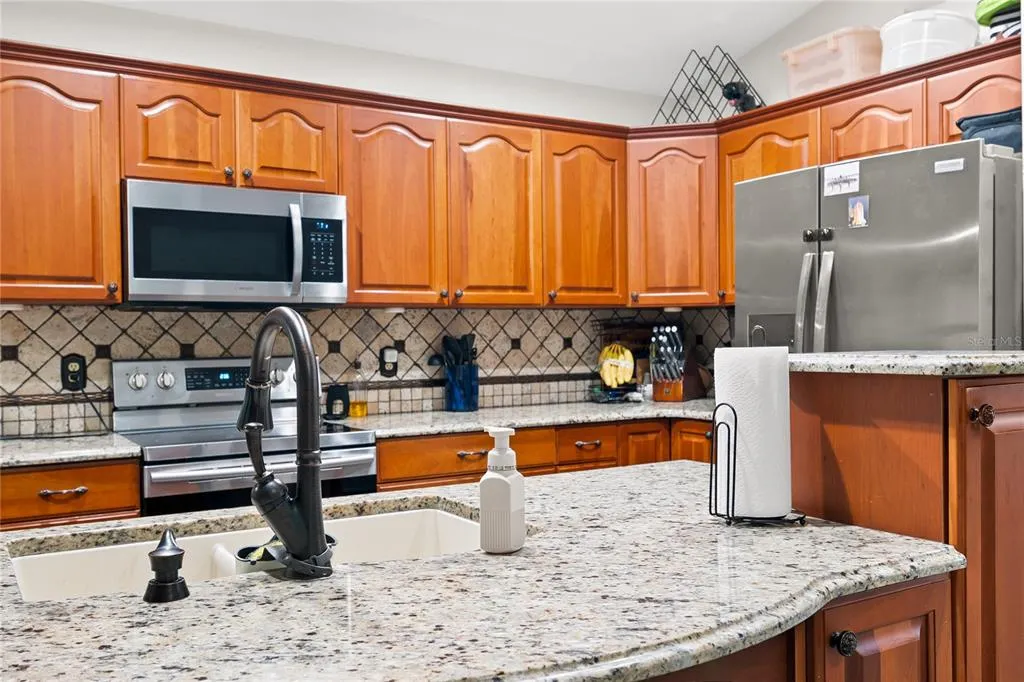
| Appliances | Dishwasher,Disposal,Dryer,Range,Refrigerator,Washer |
| Zoning | PD |
| HOA Fee | 30 |
| Garage Spaces | 2 |
| Construction Materials | Block,Stucco |
| Pets Allowed | Yes |
| Year Built | 1991 |
| Electric | Photovoltaics Third-Party Owned |
| View | Trees/Woods |
| Levels | One |
| Property Subtype | Single Family Residence |
| Tax Year | 2025 |
| Ownership | Fee Simple |
| Assoc Fee Paid Per | Annually |
| County | Hillsborough |
| New Construction | false |
| Property Type | Residential |
| Attached Garage | true |
| Subdivision Name | BOYETTE SPGS SEC A UN #4 |
| Facing Direction | Northeast |
| Garage Y/N | true |
| Green Energy Generation | Solar |
| Total Rooms | 3 |
| Full Baths | 2 |
| Status | Active |
| Directions | Exit I-75 at Gibsonton exit. Proceed west down Gibsonton Rd, over 301. Gibsonton Rd turns into Boyette Rd, continue to Deepbrook Dr just before Wawa. If you pass Bellshoals rd you have gone too far. Turn right on to Deepbrook and house is about half a mile on right. |
| High School | Newsome-HB |
| City | RIVERVIEW |
| Association Name | Boyette Springs HOA |
| Senior Community Y/N | false |
| MLS Area | 33569 - Riverview |
| Lot Size Units | Square Feet |
| Lot Size Square Feet | 10500 |
| Carport Y/N | false |
| Listing Terms | Cash,Conventional,FHA,VA Loan |
| Elementary School | Boyette Springs-HB |
| Land Lease Y/N | false |
| Tax Annual Amount | 3865.5 |
| Middle/Junior High School | Rodgers-HB |
| Additional Parcels Y/N | false |
| Lease Considered Y/N | true |
| Virtual Tour | https://my.matterport.com/show/?m=Po97CnQm2bt&play=1&qs=0&nt=1&help=2& |
| Building Area Units | Square Feet |
| Living Area Units | Square Feet |
| Standard Status | Active |
| Occupancy Type | Owner |
| Tax Lot | 58 |
| Legal Description | BOYETTE SPRINGS SECTION A UNIT 4 LOT 58 BLOCK 2 |
| Minimum Lease | No Minimum |
| Water Access Y/N | false |
| Monthly HOA Amount | 2.5 |
| Additional Rooms | Family Room,Florida Room,Formal Dining Room Separate,Formal Living Room Separate |
| Water View Y/N | false |
| Flood Zone Code | X |
| In Law Suite YN | false |
| Flood Zone Code X | Yes |
Interior Features
| Interior Amenities | Ceiling Fan(s),High Ceilings,Living Room/Dining Room Combo,Split Bedroom |
|---|---|
| Flooring | Ceramic Tile,Engineered Hardwood |
| Furnished Y/N | Unfurnished |
| Fireplace Features | Living Room |
| Total Stories | 1 |
| Air Conditioning Y/N | true |
| Heating Y/N | true |
| Window Features | Blinds |
| Fireplace Y/N | true |
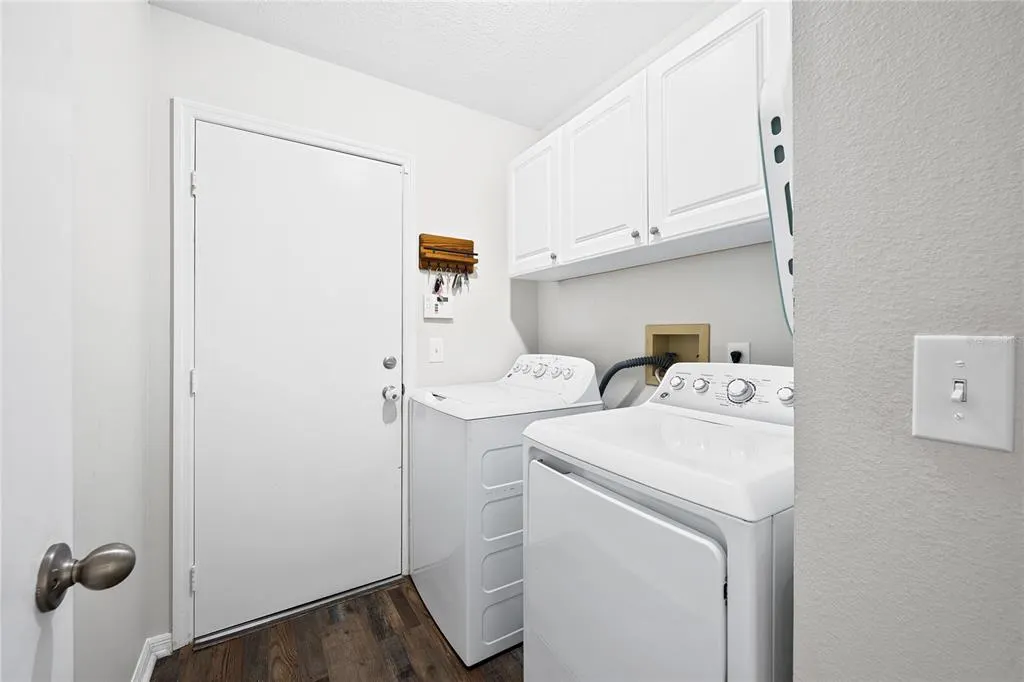
| Laundry Features | Laundry Room |
| Total Bedrooms | 3 |
| LivingAreaSource | Public Records |
| Total Baths | 2 |
Exterior Features
| Exterior Amenities | French Doors,Rain Gutters,Sidewalk |
|---|---|
| Fencing | Fenced |
| Lot Features | Conservation Area |
| Water Source | Public |
| Lot Size Area | 10500 |
| Foundation Details | Slab |
| Building Area Total | 2476 |
| Lot Dimensions | 75 x 140 |
| Lot Size Acres | 0.24 |
| Road Surface Type | Asphalt |
| Private Pool | false |
| Waterfront Y/N | false |
| Covered Spaces | 2 |
Amenities
- Foreclosure
- Views
- Short Sale
- New Construction
- Adult 55+
- Lease To Own
- No HOA Fees
- Furnished
- Primary On Main
- Air Conditioning
- Seller Finance
- Green
- Fixer Upper
- Horse
- Golf
- Fireplace
- Deck
- Garage
- Basement
- Pool
Property vs Single Family Average in 33569
Price
Taxes
Year Built
 Copyright © MFRMLS.com All information deemed reliable but not guaranteed. All properties are subject to prior sale, change or withdrawal. Neither listing broker(s) or information provider(s) shall be responsible for any typographical errors, misinformation, misprints and shall be held totally harmless. Listing(s) information is provided for consumers personal, non-commercial use and may not be used for any purpose other than to identify prospective properties consumers may be interested in purchasing. Information on this site was last updated Last updated on September 17, 2026 2:37 PM UTC The listing information on this page last changed on Last updated on September 17, 2026 2:37 PM UTCd. The data relating to real estate for sale on this website comes in part from the Internet Data Exchange program of MFR MLS.
All information deemed reliable but not guaranteed. All properties are subject to prior sale, change or withdrawal. Neither listing broker(s) or information provider(s) shall be responsible for any typographical errors, misinformation, misprints and shall be held totally harmless. Listing(s) information is provided for consumers personal, non-commercial use and may not be used for any purpose other than to identify prospective properties consumers may be interested in purchasing.
Updated on September 17, 2026 2:37 PM UTC
Copyright © MFRMLS.com All information deemed reliable but not guaranteed. All properties are subject to prior sale, change or withdrawal. Neither listing broker(s) or information provider(s) shall be responsible for any typographical errors, misinformation, misprints and shall be held totally harmless. Listing(s) information is provided for consumers personal, non-commercial use and may not be used for any purpose other than to identify prospective properties consumers may be interested in purchasing. Information on this site was last updated Last updated on September 17, 2026 2:37 PM UTC The listing information on this page last changed on Last updated on September 17, 2026 2:37 PM UTCd. The data relating to real estate for sale on this website comes in part from the Internet Data Exchange program of MFR MLS.
All information deemed reliable but not guaranteed. All properties are subject to prior sale, change or withdrawal. Neither listing broker(s) or information provider(s) shall be responsible for any typographical errors, misinformation, misprints and shall be held totally harmless. Listing(s) information is provided for consumers personal, non-commercial use and may not be used for any purpose other than to identify prospective properties consumers may be interested in purchasing.
Updated on September 17, 2026 2:37 PM UTC
 he information contained herein has been provided by REALTORS® Association of Citrus County, Inc. This information is from sources deemed reliable but not guaranteed by REALTORS® Association of Citrus County, Inc. The information is for consumers' personal, non-commerical use and may not be used for any purpose other than identifying properties which consumers may be interested in purchasing. The information contained in this web site is believed to be reliable but is not guaranteed.
 All information deemed reliable but not guaranteed. All properties are subject to prior sale, change or withdrawal. Neither listing broker(s) or information provider(s) shall be responsible for any typographical errors, misinformation, misprints and shall be held totally harmless. Listing(s) information is provided for consumer's personal, non-commercial use and may not be used for any purpose other than to identify prospective properties consumers may be interested in purchasing. The data relating
