
Address
11103 Great Neck Road, RIVERVIEW, FL
Price
$ 510,000
Property Attributes
- MLS#TB8548354
- TypeSingle Family
- Listing Status Active
- CountyHillsborough
- CityRIVERVIEW
- AreaRiverview
- NeighborhoodWINTHROP VILLAGE PH 2FB
- Zip33578
- StyleFlorida
- Year Built2018
- Taxes$ 5026
- Price$ 510,000
- Bedrooms3
- Full Bathrooms2
- Half Bathrooms1
- Sqr Footage2296
- Lot Size0.09 Acres
Data Source:
Stellar MLS
Property Description
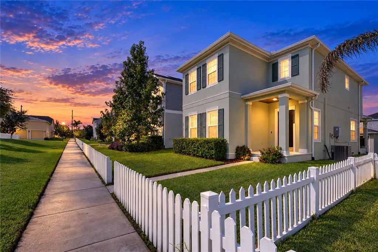
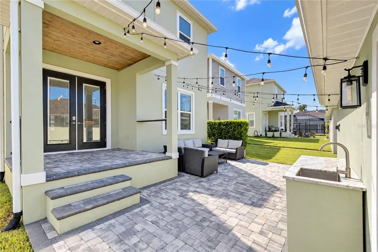
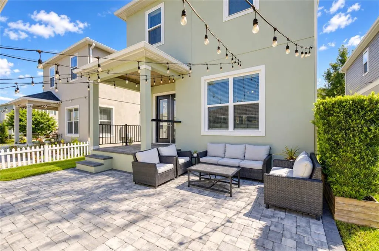
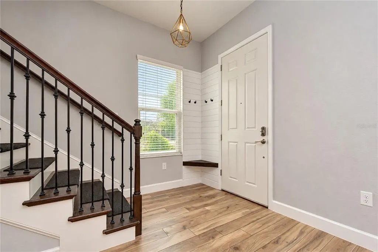
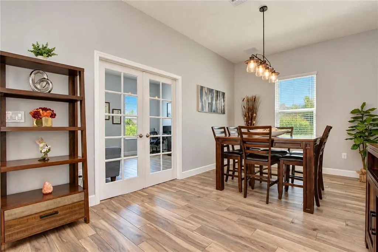
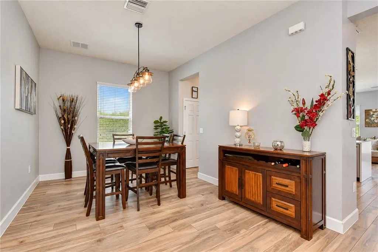
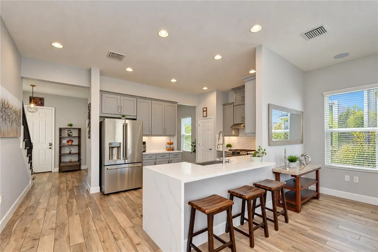
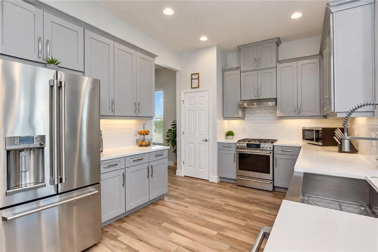
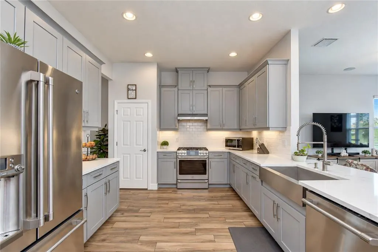
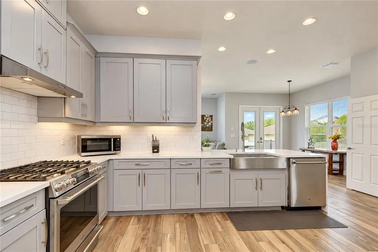
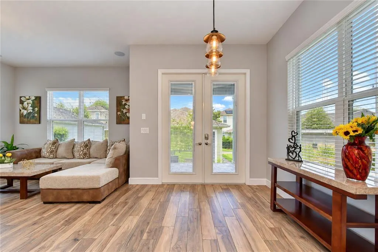
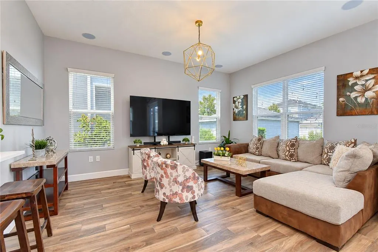
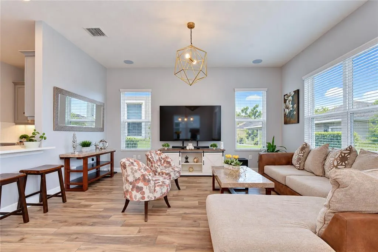
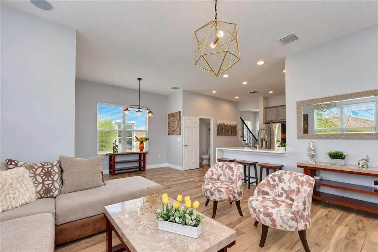
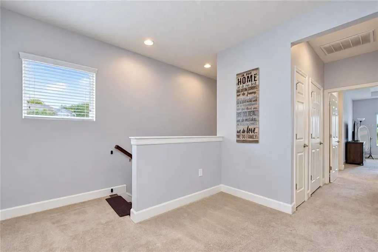
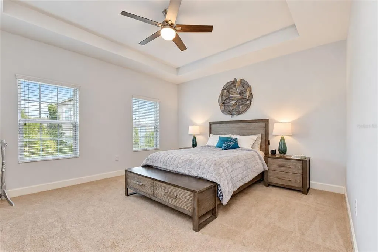
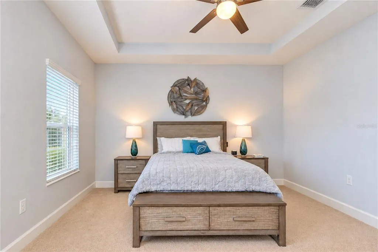
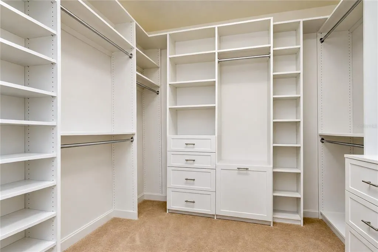
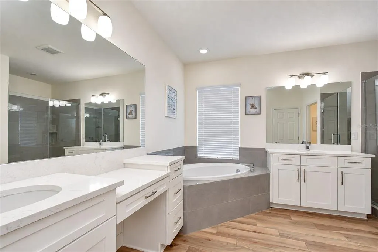
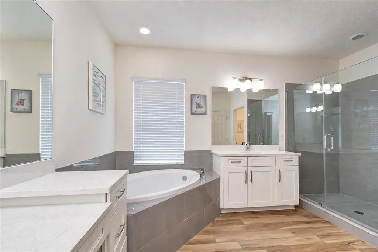
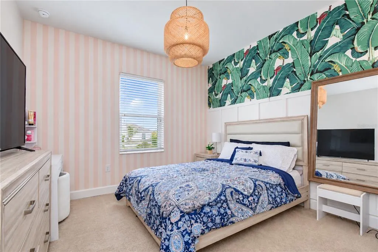
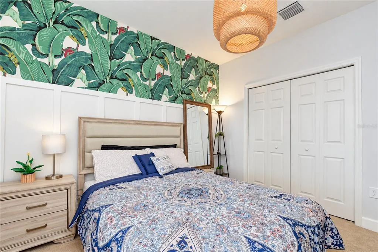
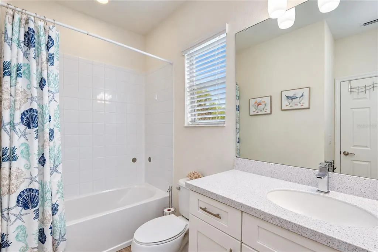
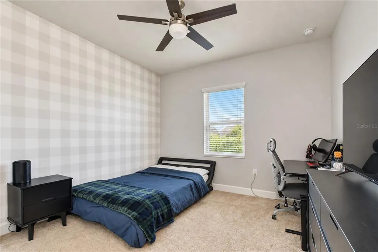
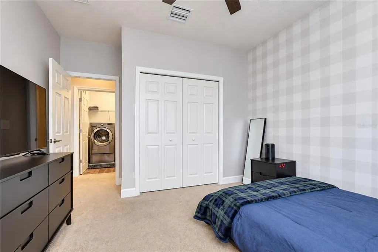
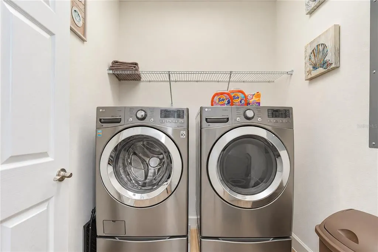
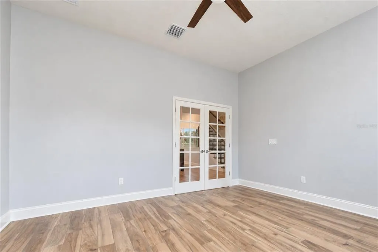
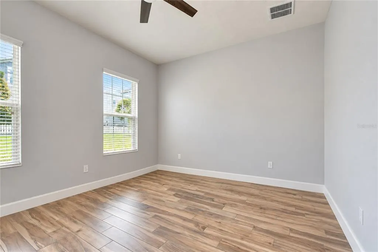
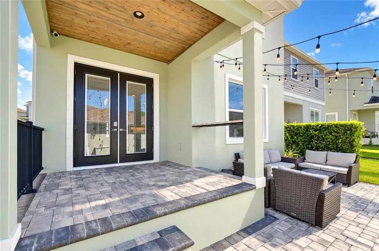
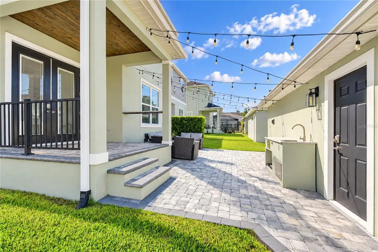
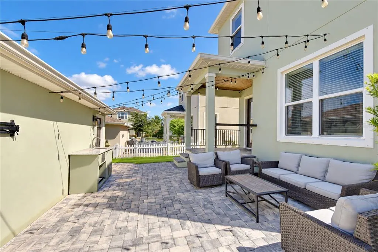
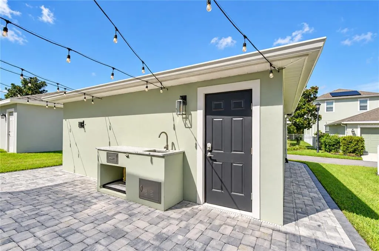
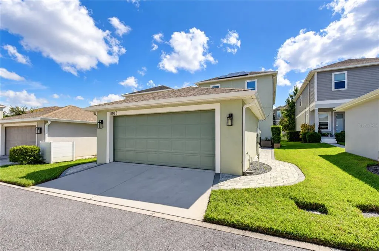
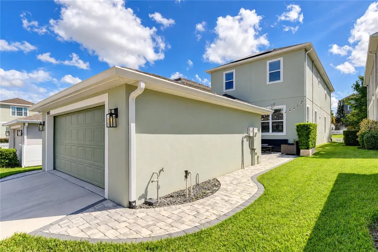
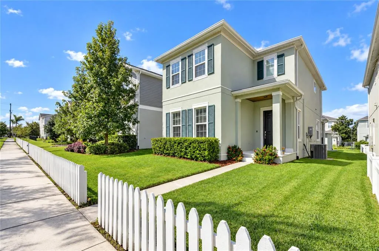
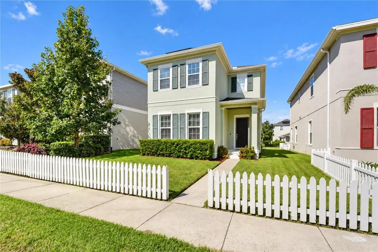
There is something special about life in Winthrop Village, where charming architecture, walkable streets, green spaces, and an inviting town center create a community that feels completely different from the typical Tampa Bay neighborhood. Perfectly positioned overlooking a picturesque green space, this beautiful Taylor Morrison Ashland model pairs timeless curb appeal with a thoughtfully designed interior and the added benefit of SOLAR PANELS that help keep monthly electric bills EXTREMELY LOW! A classic white picket fence and covered front porch set the tone before stepping inside to a bright, open floor plan filled with natural light. High ceilings and wood-look tile flooring flow throughout the main living areas, while a built-in mudroom area provides convenient everyday storage. A beautiful wood-tread staircase with iron railing adds character and leads to the second floor. At the heart of the home, the kitchen was designed for both everyday living and entertaining with quartz countertops, 42-inch wood cabinetry, stainless steel appliances, and a natural gas cooktop. Energy-conscious features continue with solar panels and a tankless gas water heater, combining modern convenience with impressively low monthly utility costs. Upstairs, the primary suite offers a relaxing retreat complete with a custom wood closet and beautifully appointed en-suite bathroom. Two additional bedrooms, another full bathroom, and a conveniently located laundry room complete the second floor. Outdoor spaces are just as inviting. Enjoy morning coffee from the covered front porch overlooking the green space or entertain in the private pavered courtyard. A rear-entry two-car garage is accessed from the private alley, preserving the home's charming streetscape and front elevation. Winthrop Village was created around Traditional Neighborhood Design, bringing together tree-lined streets, front porches, sidewalks, gathering spaces, and everyday conveniences within the community. Residents enjoy a heated pool and spa, fitness center, playground, dog park, walking trails, neighborhood clubs, seasonal events, and convenient access to the shops and restaurants of Winthrop Town Centre. The location makes everyday life even more convenient, with schools located within the community and easy access to I-75, US-301, the Selmon Expressway, and I-4. Downtown Tampa is less than 20 minutes away, putting employment centers, entertainment, dining, and everything Tampa Bay has to offer within easy reach. From its charming green-space setting and private courtyard to its beautiful interior and exceptionally low electric bills thanks to solar, this Winthrop Village home offers a rare combination of character, convenience, efficiency, and community in the heart of Riverview.
| Elementary School | Middle School | High School |
|---|---|---|
| Symmes-HB Elementary School | Giunta Middle-HB Middle School | Riverview-HB High School |
| Price History | |
|---|---|
| 9/14/2026 | Listed $510,000 |
General Features
| Sewer | Public Sewer |
|---|---|
| Heating | Central,Electric |
| Cooling | Central Air |
| Utilities | Cable Connected,Electricity Connected,Fiber Optics,Phone Available,Public,Sewer Connected,Street Lights,Underground Utilities,Water Connected |
| Roof | Shingle |
| Appliances | Built-In Oven,Dishwasher,Disposal,Exhaust Fan,Microwave,Range,Range Hood,Refrigerator,Tankless Water Heater,Water Softener |
| Zoning | PD |
| HOA Fee | 581 |
| Garage Spaces | 2 |
| Association Fee Includes | Community Pool,Maintenance Grounds,Manager,Pool Maintenance |
| Patio/Porch Features | Front Porch,Patio,Rear Porch |
| Architectural Style | Florida |
| Security Features | Smoke Detector(s) |
| Construction Materials | Block,Stucco |
| Pets Allowed | Yes |
| Year Built | 2018 |
| Electric | Photovoltaics Seller Owned |
| View | Garden |
| Levels | Two |
| Property Subtype | Single Family Residence |
| Tax Year | 2025 |
| Ownership | Fee Simple |
| Community Features | Association Recreation - Lease,Clubhouse,Dog Park,Fitness Center,Park,Playground,Pool,Sidewalks |
| Assoc Fee Paid Per | Quarterly |
| County | Hillsborough |
| New Construction | false |
| Property Type | Residential |
| Association Amenities | Clubhouse,Maintenance,Park,Playground,Pool,Spa/Hot Tub |
| Attached Garage | false |
| Subdivision Name | WINTHROP VILLAGE PH 2FB |
| Facing Direction | West |
| Garage Y/N | true |
| Green Energy Generation | Solar |
| Other Structures | Outdoor Kitchen |
| Total Rooms | 8 |
| Full Baths | 2 |
| Status | Active |
| Directions | Take US-301 S to Bloomingdale Ave in Riverview, Continue on Bloomingdale Ave to your destination, 11103 Great Neck Rd, Riverview, FL 33578 |
| High School | Riverview-HB |
| City | RIVERVIEW |
| Association Name | Enprovera- Joanna |
| Senior Community Y/N | false |
| MLS Area | 33578 - Riverview |
| Lot Size Units | Square Feet |
| Lot Size Square Feet | 3816 |
| Carport Y/N | false |
| Listing Terms | Cash,Conventional,FHA,VA Loan |
| Elementary School | Symmes-HB |
| Land Lease Y/N | false |
| Tax Annual Amount | 5026.77 |
| Middle/Junior High School | Giunta Middle-HB |
| Additional Parcels Y/N | false |
| Lease Considered Y/N | true |
| Virtual Tour | https://my.matterport.com/show/?m=6y62oMsW5P6&mls=1 |
| Building Area Units | Square Feet |
| Living Area Units | Square Feet |
| Standard Status | Active |
| Occupancy Type | Tenant |
| Tax Lot | 383 |
| Legal Description | WINTHROP VILLAGE PHASE 2FB LOT 383 |
| Minimum Lease | No Minimum |
| Water Access Y/N | false |
| Monthly HOA Amount | 193.67 |
| Additional Rooms | Den/Library/Office,Formal Dining Room Separate,Great Room,Inside Utility |
| Water View Y/N | false |
| Flood Zone Code | X |
| In Law Suite YN | false |
| Flood Zone Code X | Yes |
Interior Features
| Interior Amenities | Ceiling Fan(s),Coffered Ceiling(s),High Ceilings,Kitchen/Family Room Combo,Open Floorplan,PrimaryBedroom Upstairs,Solid Surface Counters,Thermostat,Walk-In Closet(s) |
|---|---|
| Flooring | Carpet,Luxury Vinyl |
| Furnished Y/N | Unfurnished |
| Total Stories | 2 |
| Air Conditioning Y/N | true |
| Heating Y/N | true |
| Fireplace Y/N | false |
| Half Baths | 1 |
| Laundry Features | Inside,Laundry Room,Upper Level |
| Total Bedrooms | 3 |
| LivingAreaSource | Public Records |
| Total Baths | 3 |
Exterior Features
| Exterior Amenities | French Doors,Hurricane Shutters,Outdoor Kitchen,Private Entrance,Sidewalk |
|---|---|
| Parking Features | Driveway,Garage Door Opener,Garage Faces Rear,On Street |
| Lot Features | Level,Near Public Transit,Sidewalk |
| Water Source | Public |
| Lot Size Area | 3816 |
| Foundation Details | Slab |
| Spa | false |
| Building Area Total | 2943 |
| Lot Dimensions | 36 x 106 |
| Lot Size Acres | 0.09 |
| Road Surface Type | Paved,Asphalt |
| Private Pool | false |
| Waterfront Y/N | false |
| Covered Spaces | 2 |
| Road Frontage Type | Street Paved |
Amenities
- Foreclosure
- Views
- Short Sale
- New Construction
- Adult 55+
- Lease To Own
- No HOA Fees
- Furnished
- Primary On Main
- Air Conditioning
- Seller Finance
- Green
- Fixer Upper
- Horse
- Golf
- Fireplace
- Deck
- Garage
- Basement
- Pool
Property vs Single Family Average in 33578
Price
Taxes
Year Built
 Copyright © MFRMLS.com All information deemed reliable but not guaranteed. All properties are subject to prior sale, change or withdrawal. Neither listing broker(s) or information provider(s) shall be responsible for any typographical errors, misinformation, misprints and shall be held totally harmless. Listing(s) information is provided for consumers personal, non-commercial use and may not be used for any purpose other than to identify prospective properties consumers may be interested in purchasing. Information on this site was last updated Last updated on September 19, 2026 3:40 PM UTC The listing information on this page last changed on Last updated on September 19, 2026 3:40 PM UTCd. The data relating to real estate for sale on this website comes in part from the Internet Data Exchange program of MFR MLS.
All information deemed reliable but not guaranteed. All properties are subject to prior sale, change or withdrawal. Neither listing broker(s) or information provider(s) shall be responsible for any typographical errors, misinformation, misprints and shall be held totally harmless. Listing(s) information is provided for consumers personal, non-commercial use and may not be used for any purpose other than to identify prospective properties consumers may be interested in purchasing.
Updated on September 19, 2026 3:40 PM UTC
Copyright © MFRMLS.com All information deemed reliable but not guaranteed. All properties are subject to prior sale, change or withdrawal. Neither listing broker(s) or information provider(s) shall be responsible for any typographical errors, misinformation, misprints and shall be held totally harmless. Listing(s) information is provided for consumers personal, non-commercial use and may not be used for any purpose other than to identify prospective properties consumers may be interested in purchasing. Information on this site was last updated Last updated on September 19, 2026 3:40 PM UTC The listing information on this page last changed on Last updated on September 19, 2026 3:40 PM UTCd. The data relating to real estate for sale on this website comes in part from the Internet Data Exchange program of MFR MLS.
All information deemed reliable but not guaranteed. All properties are subject to prior sale, change or withdrawal. Neither listing broker(s) or information provider(s) shall be responsible for any typographical errors, misinformation, misprints and shall be held totally harmless. Listing(s) information is provided for consumers personal, non-commercial use and may not be used for any purpose other than to identify prospective properties consumers may be interested in purchasing.
Updated on September 19, 2026 3:40 PM UTC
 he information contained herein has been provided by REALTORS® Association of Citrus County, Inc. This information is from sources deemed reliable but not guaranteed by REALTORS® Association of Citrus County, Inc. The information is for consumers' personal, non-commerical use and may not be used for any purpose other than identifying properties which consumers may be interested in purchasing. The information contained in this web site is believed to be reliable but is not guaranteed.
 All information deemed reliable but not guaranteed. All properties are subject to prior sale, change or withdrawal. Neither listing broker(s) or information provider(s) shall be responsible for any typographical errors, misinformation, misprints and shall be held totally harmless. Listing(s) information is provided for consumer's personal, non-commercial use and may not be used for any purpose other than to identify prospective properties consumers may be interested in purchasing. The data relating
