
Just Listed

Address
14807 Scamp Drive, HUDSON, FL
Price
$ 219,900
Property Attributes
- MLS#W7889592
- TypeSingle Family
- Listing Status Active
- CountyPasco
- CityHUDSON
- AreaHudson/Bayonet Point/Port Richey
- NeighborhoodGULFSIDE TERRACE
- Zip34667
- StyleSingle Family Residence
- Year Built1960
- Taxes$ 1238
- Price$ 219,900
- Bedrooms3
- Full Bathrooms1
- Half Bathrooms1
- Sqr Footage1642
- Lot Size0.39 Acres
Data Source:
Stellar MLS
Property Description
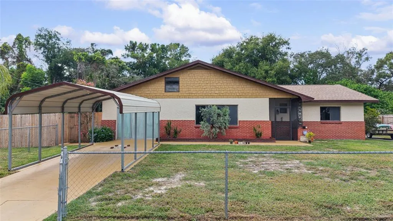
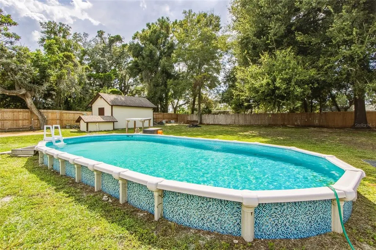
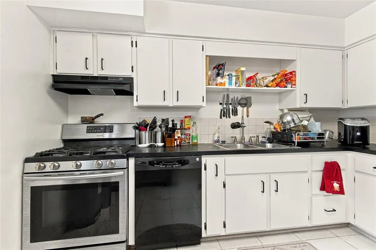
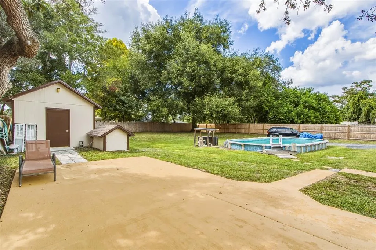
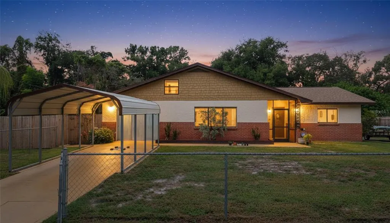
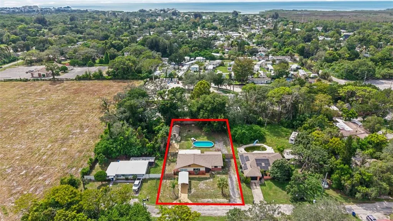
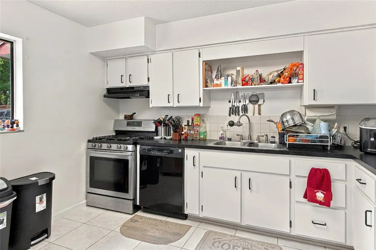
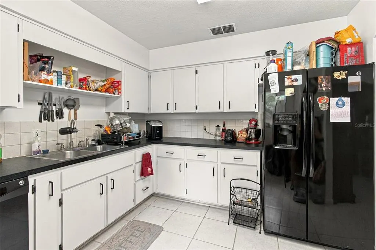
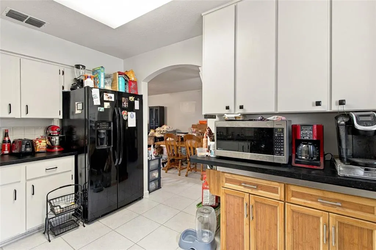
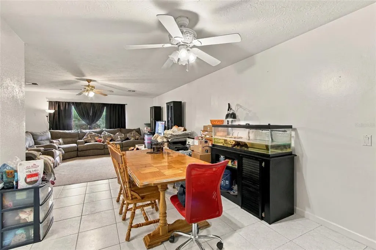
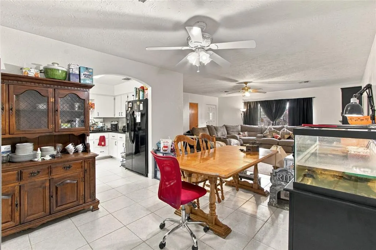
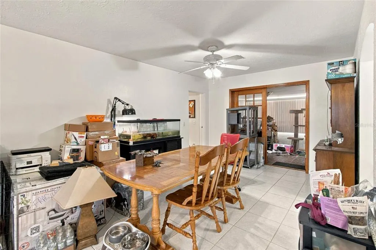
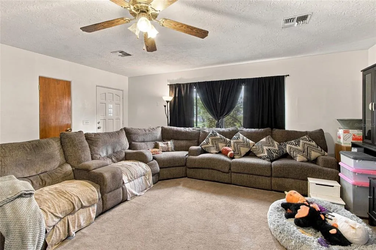
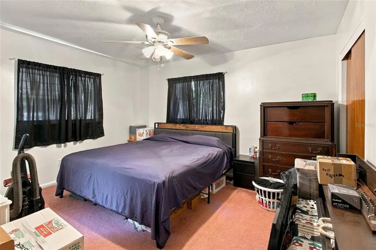
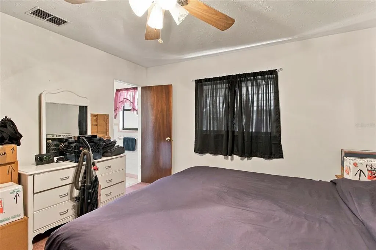
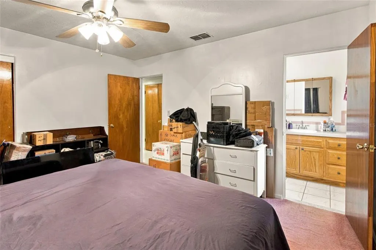
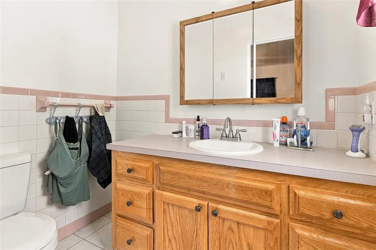
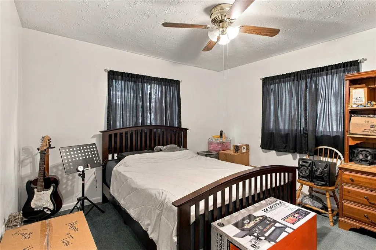
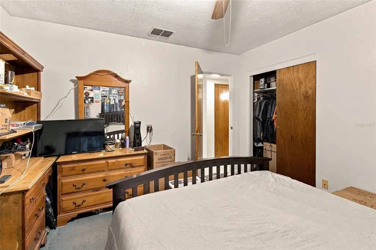
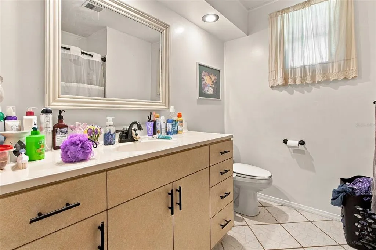
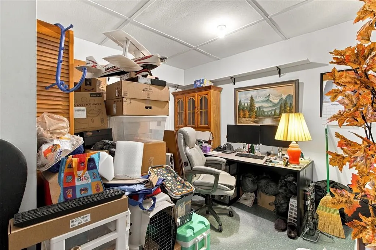
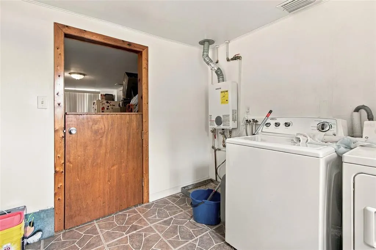
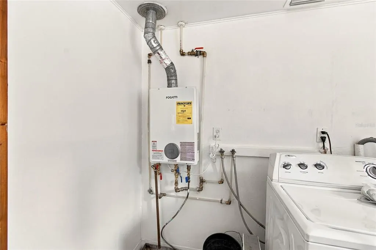
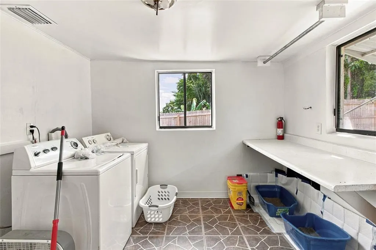
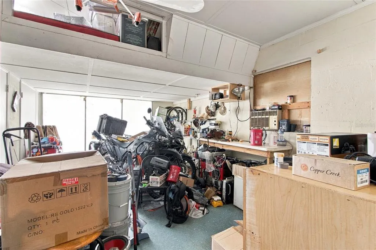
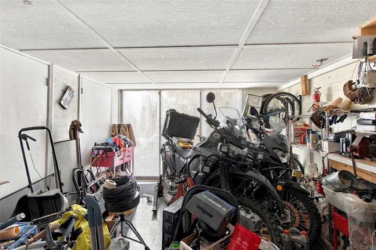
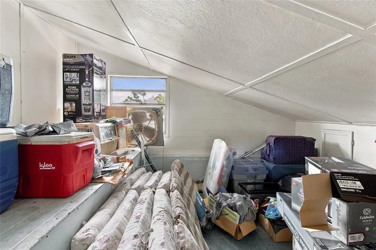
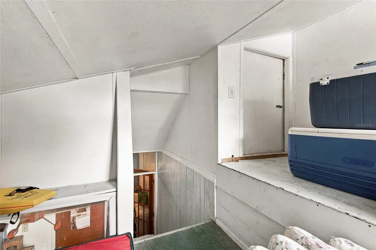
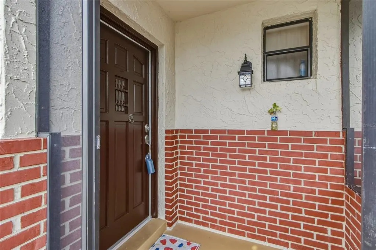
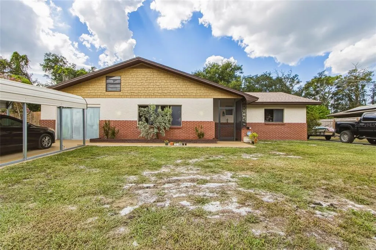
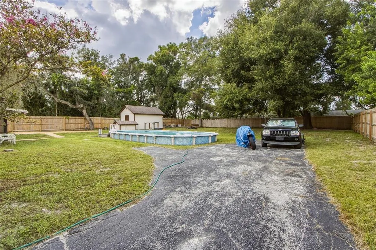
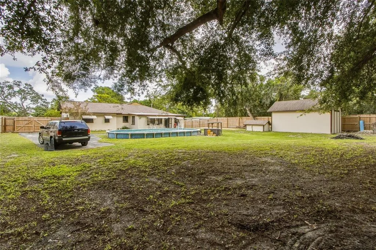
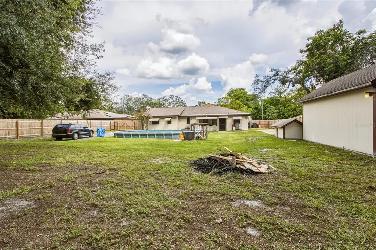
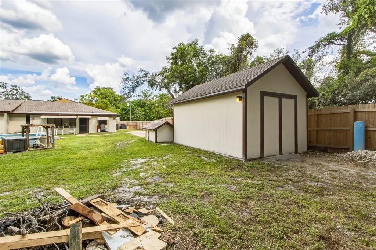
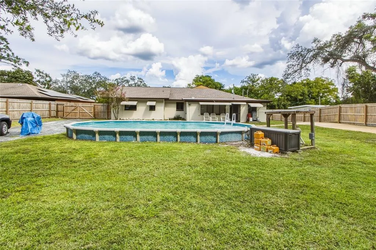
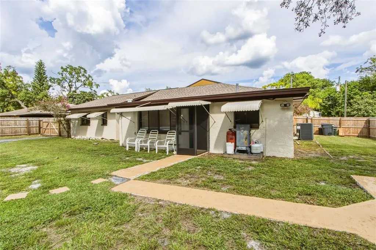
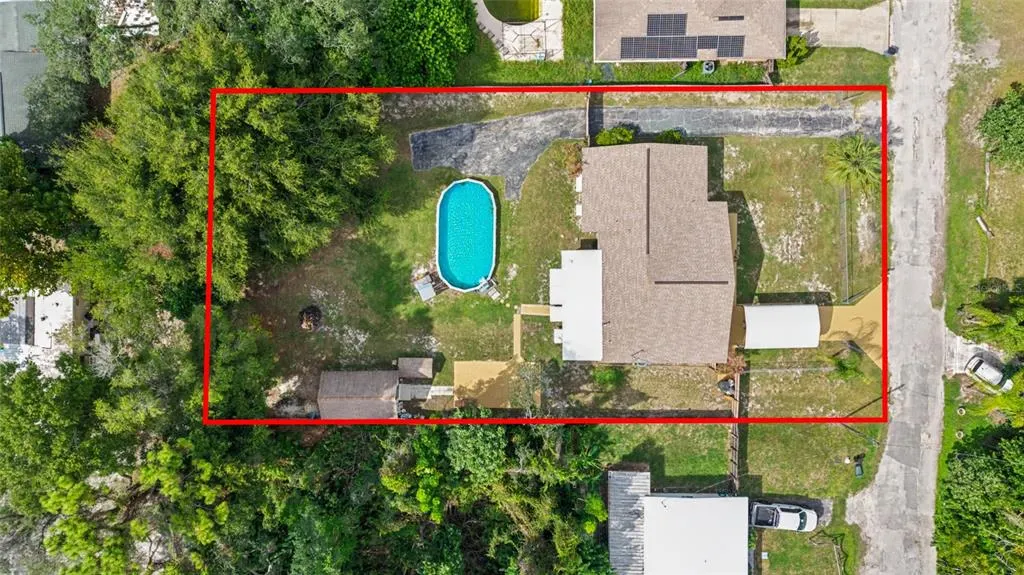
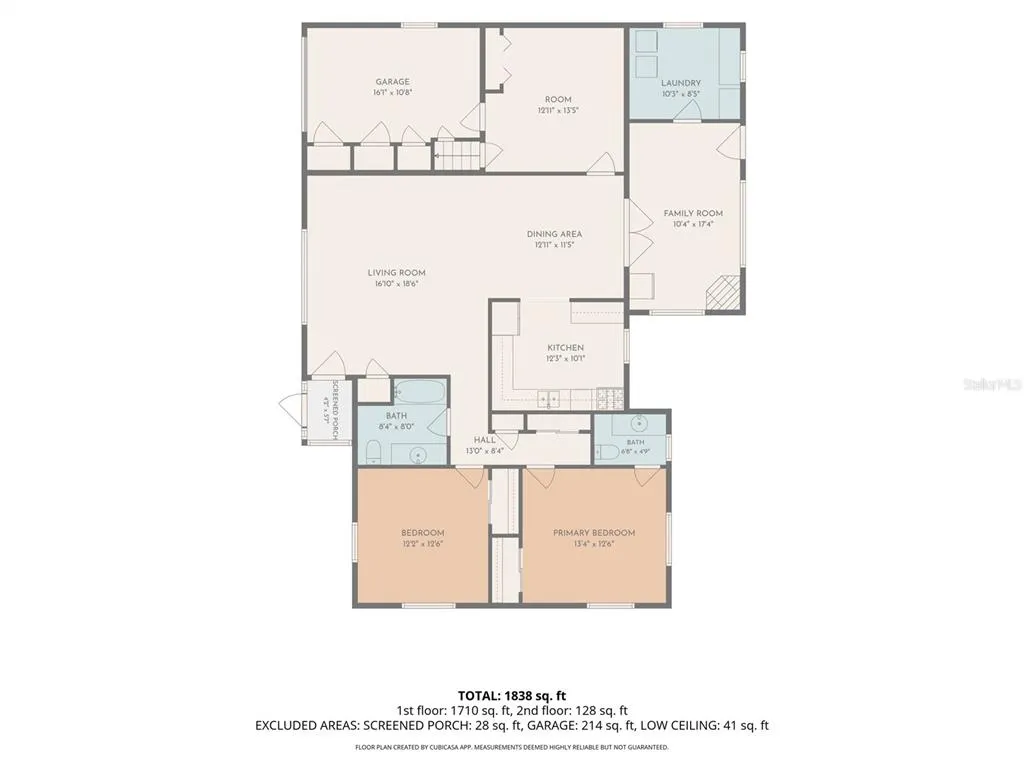
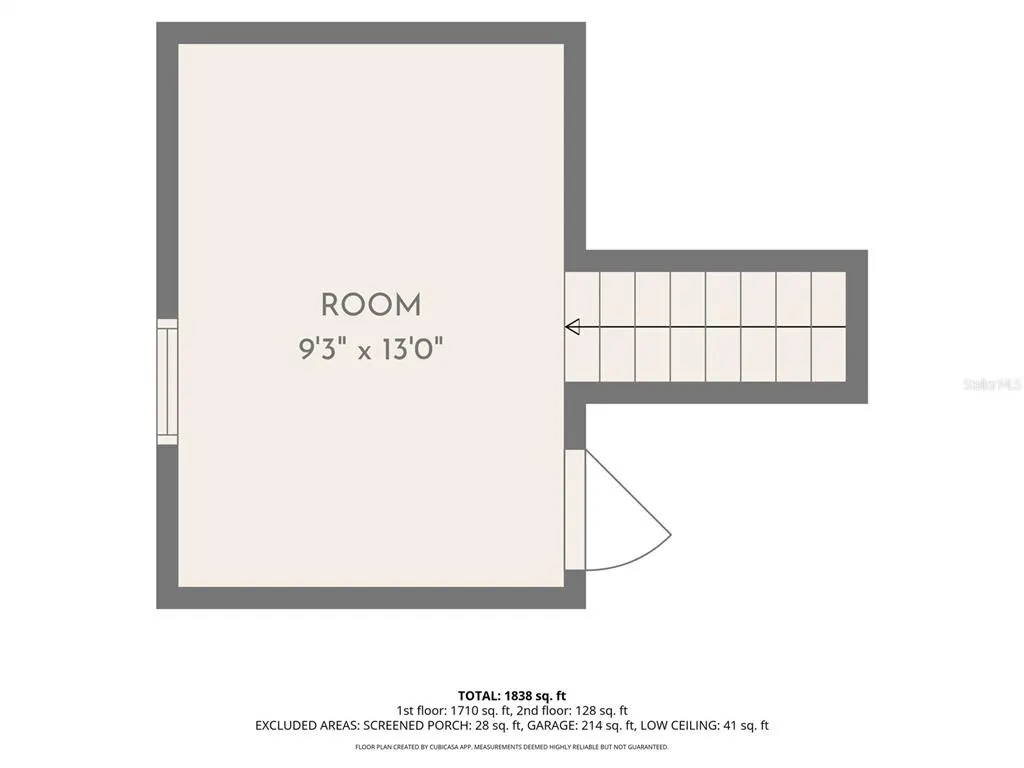
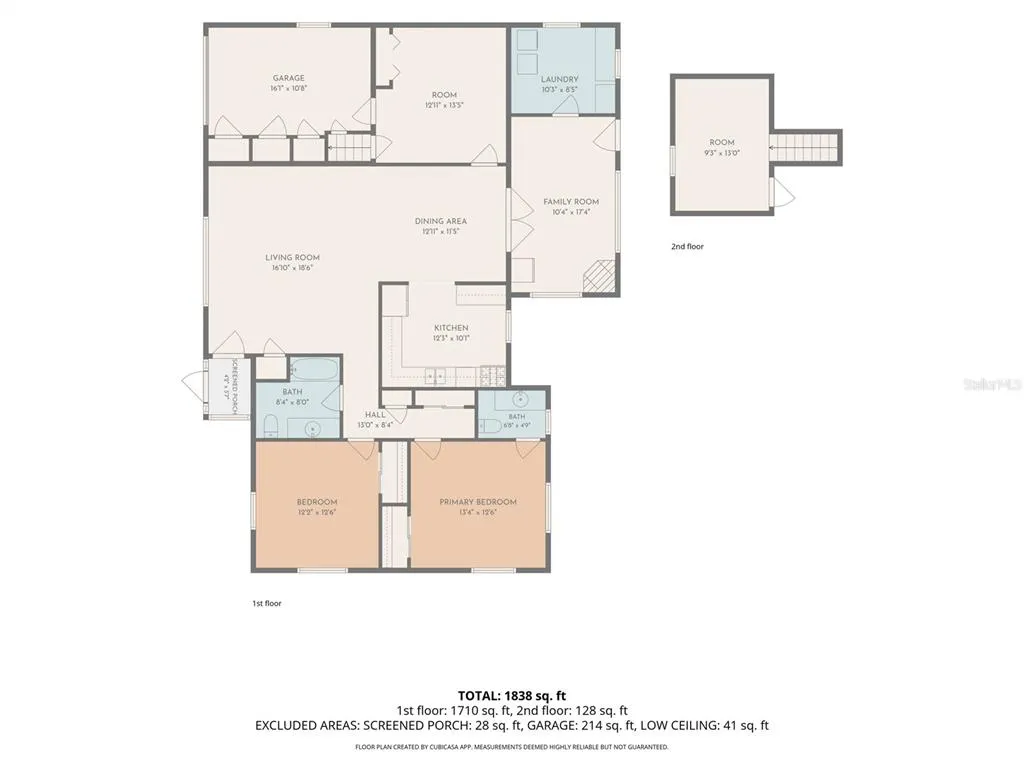
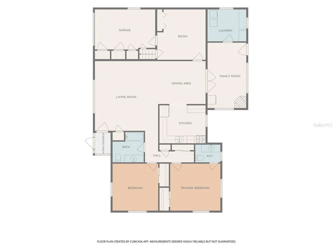
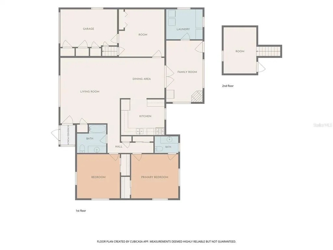
Welcome to this well-maintained 3-bedroom, 1.5-bath ( possible 4th bedroom / loft ) home featuring a 1-car garage, additional 1-car carport, large fully fenced private swimming pool, custom outdoor workshop, and a versatile back den with a gas fireplace. Located on a quiet no-through road, this property offers a peaceful residential setting while remaining conveniently close to shopping, dining, beaches, schools, medical facilities, and everyday amenities. The home features a new roof (2026), newer AC system (2020), fresh exterior paint, and the convenience of gas, including a gas range, tankless gas water heater, and gas dryer. The spacious floor plan also offers a possible fourth bedroom, home office, hobby room, or additional flex space depending on your needs. The back den provides an additional gathering or living area and features a gas fireplace. The fireplace is currently terminated and is not operational; however, the existing gas infrastructure may provide the potential for a qualified professional to evaluate and potentially reconnect the gas line and restore the fireplace to operation.*Buyer to verify feasibility. Step outside and enjoy the oversized fully fenced backyard and large private pool—perfect for entertaining, relaxing, and enjoying Florida's year-round outdoor lifestyle. The custom outdoor workshop provides valuable additional space for projects, hobbies, storage, or a home-based workspace. **Important Seller Note:** The sellers are relocating out of state and are currently in the process of packing the home in preparation for their move. The property is being presented while packed with boxes, so buyers should look beyond the current contents and envision the home's full potential once the move is complete. With its newer major systems, fresh exterior paint, tankless gas water heater, private large pool, custom workshop, fenced yard, garage, carport, versatile back den, possible fourth bedroom / loft , and quiet no-through-road location, this home offers a versatile combination of comfort, functionality, and value.
| Price History | |
|---|---|
| 9/17/2026 | Listed $219,900 |
General Features
| Sewer | Septic Tank |
|---|---|
| Heating | Central |
| Cooling | Central Air |
| Utilities | Cable Connected |
| Roof | Shingle |
| Appliances | Dishwasher,Dryer,Gas Water Heater,Range,Refrigerator,Tankless Water Heater |
| Zoning | RMH |
| Garage Spaces | 1 |
| Pool Features | Above Ground,In Ground,Vinyl |
| Construction Materials | Block,Concrete |
| Year Built | 1960 |
| Levels | One |
| Property Subtype | Single Family Residence |
| Tax Year | 2025 |
| Ownership | Fee Simple |
| County | Pasco |
| New Construction | false |
| Property Type | Residential |
| Attached Garage | true |
| Subdivision Name | GULFSIDE TERRACE |
| Facing Direction | East |
| Garage Y/N | true |
| Total Rooms | 3 |
| Full Baths | 1 |
| Status | Active |
| Directions | Scamp drive on the right |
| City | HUDSON |
| Senior Community Y/N | false |
| MLS Area | 34667 - Hudson/Bayonet Point/Port Richey |
| Lot Size Units | Square Feet |
| Lot Size Square Feet | 16895 |
| Carport Spaces | 1 |
| Carport Y/N | true |
| Listing Terms | Cash,Conventional,FHA,VA Loan |
| Land Lease Y/N | false |
| Tax Annual Amount | 1238.12 |
| Additional Parcels Y/N | false |
| Lease Considered Y/N | true |
| Virtual Tour | https://www.propertypanorama.com/instaview/stellar/W7889592 |
| Building Area Units | Square Feet |
| Living Area Units | Square Feet |
| Standard Status | Active |
| Occupancy Type | Owner |
| Tax Lot | 4 |
| Legal Description | GULFSIDE TERRACE PB 7 PG 104 LOT 4 & US 19 NO 9 ADDITION PB 5 PG 66 POR OF LOT 33 BLOCK B DESC AS COM AT NW COR OF LOT 4 OF GULFSIDE TERRACE PB 7 PG 104 TH N89DEG 52'00"W 77.50 FT TH SOUTH 94.22 FT TH S89DEG 53' 00"E 77.50 FT TH NORTH 94.22 FT TO POB AND THE NORTH 94.22 FT OF SOUTH 188.44 FT OF WEST 25.00 FT OF LOT 33 BLOCK B OR 9092 PG 1567 |
| Minimum Lease | No Minimum |
| Water Access Y/N | false |
| Water View Y/N | false |
| Flood Zone Code | X500* |
| In Law Suite YN | false |
| Flood Zone Code X500 | Yes |
Interior Features
| Interior Amenities | Living Room/Dining Room Combo,Primary Bedroom Main Floor |
|---|---|
| Flooring | Carpet,Porcelain Tile |
| Furnished Y/N | Unfurnished |
| Fireplace Features | Non Wood Burning |
| Total Stories | 1 |
| Air Conditioning Y/N | true |
| Heating Y/N | true |
| Fireplace Y/N | true |
| Half Baths | 1 |
| Laundry Features | Inside,Laundry Room |
| Total Bedrooms | 3 |
| LivingAreaSource | Public Records |
| Total Baths | 2 |
Exterior Features
| Exterior Amenities | Private Yard,Sliding Doors,Storage |
|---|---|
| Water Source | Public |
| Lot Size Area | 16895 |
| Foundation Details | Slab |
| Spa | false |
| Building Area Total | 1886 |
| Lot Size Acres | 0.39 |
| Road Surface Type | Paved |
| Private Pool | true |
| Waterfront Y/N | false |
| Covered Spaces | 2 |
Amenities
- Foreclosure
- Views
- Short Sale
- New Construction
- Adult 55+
- Lease To Own
- No HOA Fees
- Furnished
- Primary On Main
- Air Conditioning
- Seller Finance
- Green
- Fixer Upper
- Horse
- Golf
- Fireplace
- Deck
- Garage
- Basement
- Pool
Property vs Single Family Average in 34667
Price
Taxes
Year Built
 Copyright © MFRMLS.com All information deemed reliable but not guaranteed. All properties are subject to prior sale, change or withdrawal. Neither listing broker(s) or information provider(s) shall be responsible for any typographical errors, misinformation, misprints and shall be held totally harmless. Listing(s) information is provided for consumers personal, non-commercial use and may not be used for any purpose other than to identify prospective properties consumers may be interested in purchasing. Information on this site was last updated Last updated on September 17, 2026 2:37 PM UTC The listing information on this page last changed on Last updated on September 17, 2026 2:37 PM UTCd. The data relating to real estate for sale on this website comes in part from the Internet Data Exchange program of MFR MLS.
All information deemed reliable but not guaranteed. All properties are subject to prior sale, change or withdrawal. Neither listing broker(s) or information provider(s) shall be responsible for any typographical errors, misinformation, misprints and shall be held totally harmless. Listing(s) information is provided for consumers personal, non-commercial use and may not be used for any purpose other than to identify prospective properties consumers may be interested in purchasing.
Updated on September 17, 2026 2:37 PM UTC
Copyright © MFRMLS.com All information deemed reliable but not guaranteed. All properties are subject to prior sale, change or withdrawal. Neither listing broker(s) or information provider(s) shall be responsible for any typographical errors, misinformation, misprints and shall be held totally harmless. Listing(s) information is provided for consumers personal, non-commercial use and may not be used for any purpose other than to identify prospective properties consumers may be interested in purchasing. Information on this site was last updated Last updated on September 17, 2026 2:37 PM UTC The listing information on this page last changed on Last updated on September 17, 2026 2:37 PM UTCd. The data relating to real estate for sale on this website comes in part from the Internet Data Exchange program of MFR MLS.
All information deemed reliable but not guaranteed. All properties are subject to prior sale, change or withdrawal. Neither listing broker(s) or information provider(s) shall be responsible for any typographical errors, misinformation, misprints and shall be held totally harmless. Listing(s) information is provided for consumers personal, non-commercial use and may not be used for any purpose other than to identify prospective properties consumers may be interested in purchasing.
Updated on September 17, 2026 2:37 PM UTC
 he information contained herein has been provided by REALTORS® Association of Citrus County, Inc. This information is from sources deemed reliable but not guaranteed by REALTORS® Association of Citrus County, Inc. The information is for consumers' personal, non-commerical use and may not be used for any purpose other than identifying properties which consumers may be interested in purchasing. The information contained in this web site is believed to be reliable but is not guaranteed.
 All information deemed reliable but not guaranteed. All properties are subject to prior sale, change or withdrawal. Neither listing broker(s) or information provider(s) shall be responsible for any typographical errors, misinformation, misprints and shall be held totally harmless. Listing(s) information is provided for consumer's personal, non-commercial use and may not be used for any purpose other than to identify prospective properties consumers may be interested in purchasing. The data relating
