
Address
10717 Shady Preserve Drive, RIVERVIEW, FL
Price
$ 359,000
Property Attributes
- MLS#TB8530583
- TypeSingle Family
- Listing Status Active
- CountyHillsborough
- CityRIVERVIEW
- AreaRiverview
- NeighborhoodSHADY CREEK PRESERVE PH 1
- Zip33579
- StyleSingle Family Residence
- Year Built2008
- Taxes$ 6416
- Price$ 359,000
- Bedrooms5
- Full Bathrooms2
- Half Bathrooms1
- Sqr Footage2280
- Lot Size0.13 Acres
Data Source:
Stellar MLS
Property Description
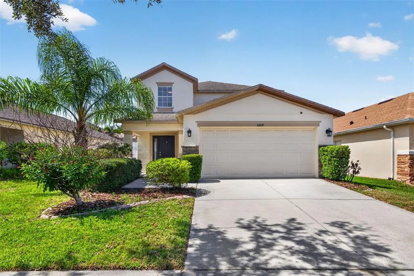
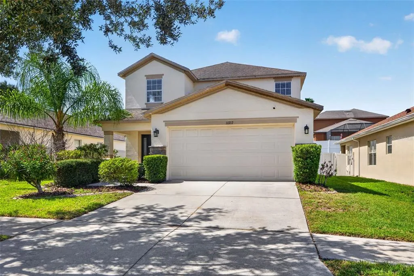
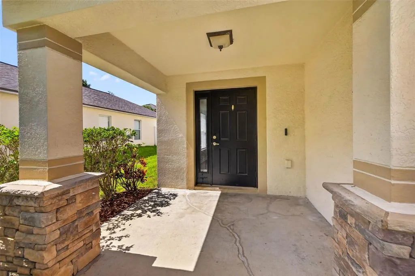
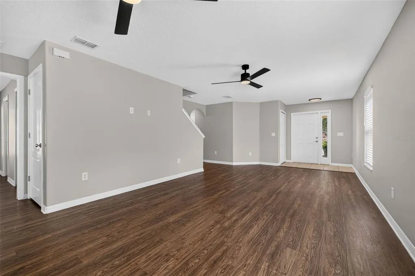
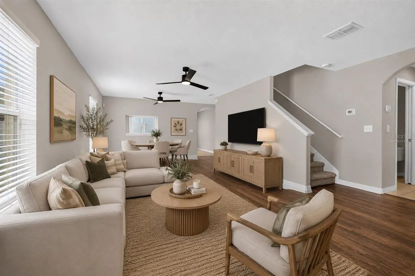
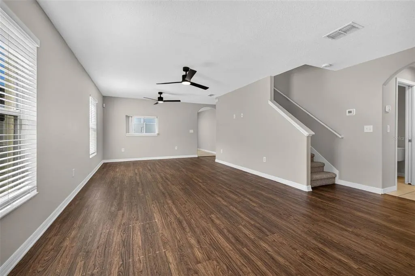
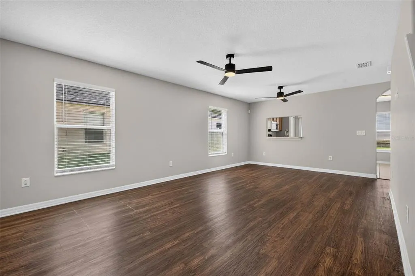
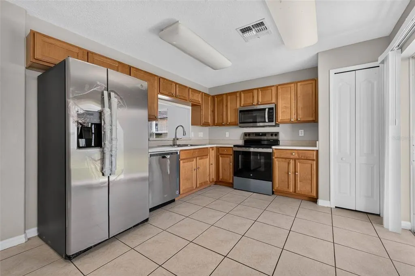
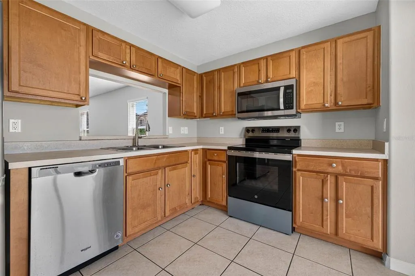
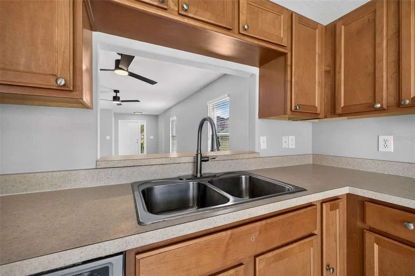
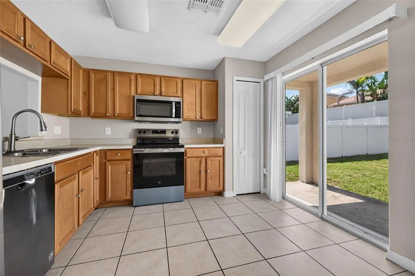
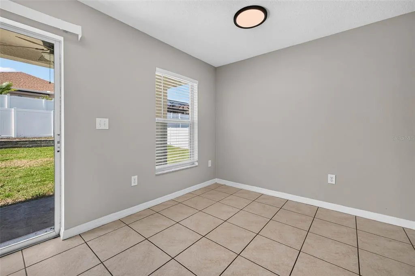
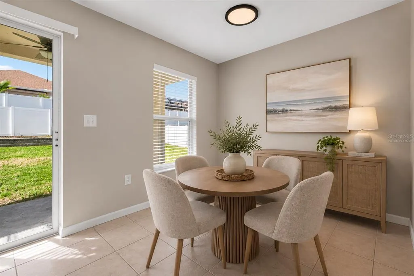
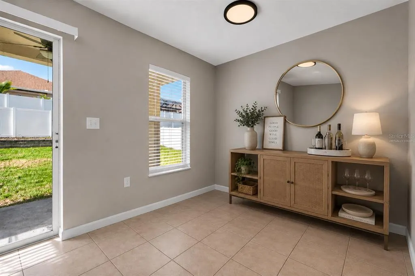
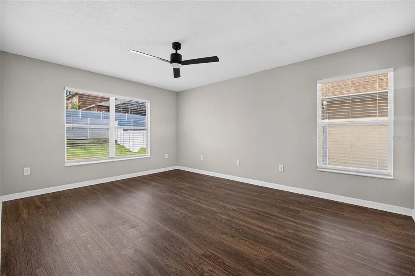
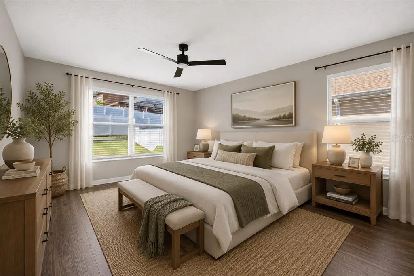
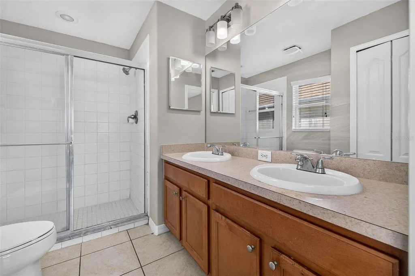
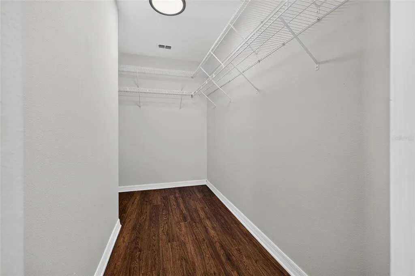
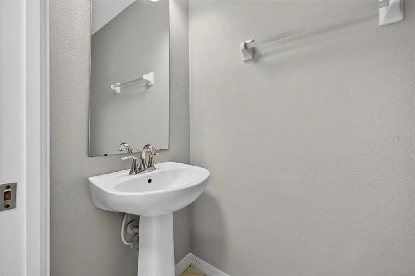
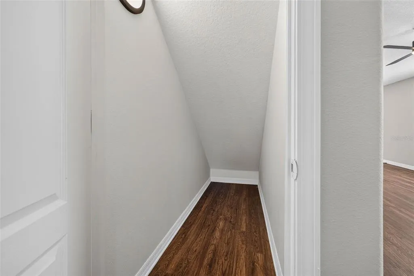
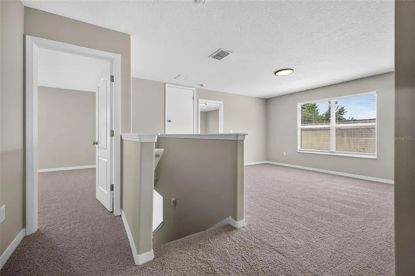
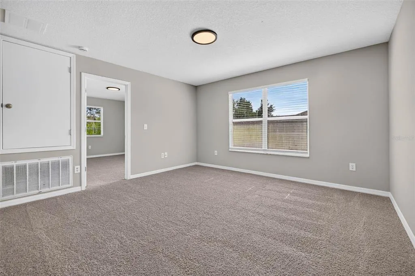
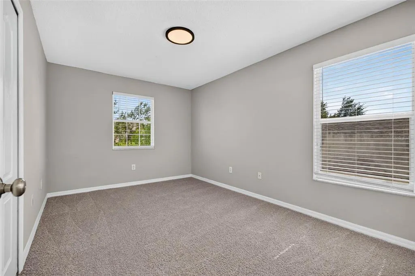
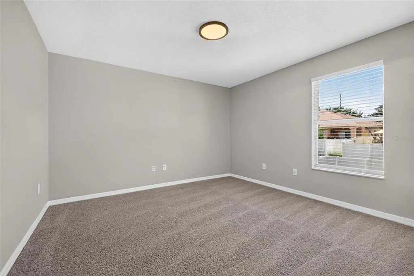
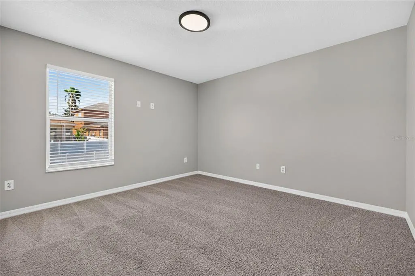
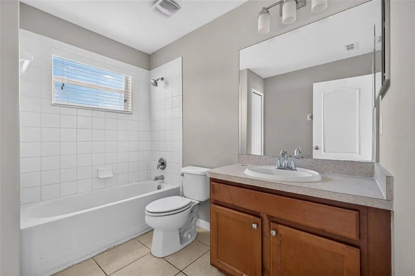
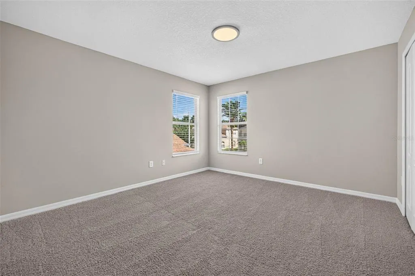
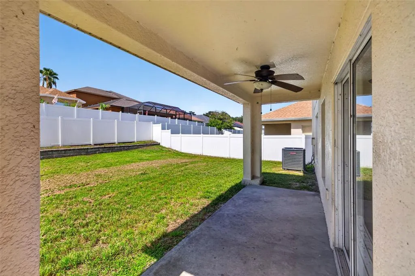
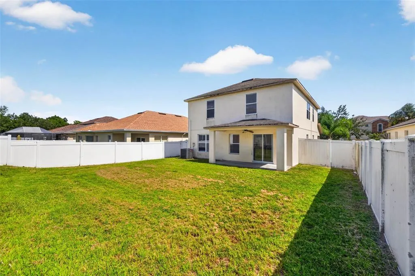
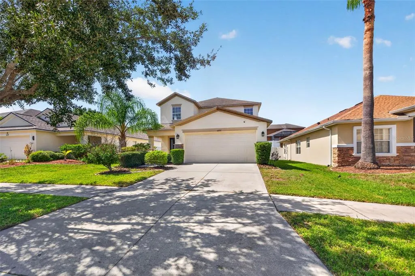
Virtually Staged. Thoughtfully designed with flexibility in mind, this 5-bedroom, 2.5-bath residence offers 2,280 square feet of beautifully designed living space within the intimate one-street community of Shady Creek Preserve. A highly sought-after first-floor primary suite, four additional bedrooms, and an oversized upstairs loft create a floor plan that effortlessly adapts to the way you live—whether you're hosting guests, working from home, creating a dedicated hobby space, or simply enjoying the extra room to spread out. Beautiful curb appeal sets the tone from the start, with stone accents, an inviting front entry, and a two-car garage adding to the home's charm. Inside, elevated ceilings, wood-look flooring, and abundant natural light create a bright, open atmosphere you'll appreciate from the moment you walk through the door. At the heart of the home, the spacious kitchen features stainless steel appliances, generous cabinet storage, ample prep space, and a casual eat-in dining area. Sliding glass doors extend your living space outdoors to the fully fenced backyard and covered rear patio—perfect for morning coffee, weekend barbecues, evenings under the Florida sky, or giving pets room to roam. The first-floor primary suite offers a peaceful retreat, complete with a spacious walk-in closet and en-suite bath, while upstairs, four additional bedrooms surround an oversized loft that easily transforms into a media room, home office, fitness space, playroom, or second living area as your needs evolve. Fresh interior paint and brand-new carpeting provide a crisp, move-in-ready feel, allowing you to settle in and immediately begin enjoying everything this home has to offer. Beyond the front door, Shady Creek Preserve offers the charm of a quiet, tucked-away neighborhood while keeping everyday conveniences close at hand. Shopping, dining, parks, and major commuter routes are all just minutes away, with Downtown Tampa, MacDill Air Force Base, Tampa International Airport, and Florida's award-winning Gulf beaches within a comfortable drive. Enjoy the convenience of Tampa Bay living without sacrificing the space to truly feel at home.
| Elementary School | Middle School | High School |
|---|---|---|
| Summerfield-HB Elementary School | Eisenhower-HB Middle School | Sumner High School High School |
| Price History | |
|---|---|
| 7/21/2026 | Listed $359,000 |
General Features
| Sewer | Public Sewer |
|---|---|
| Heating | Central,Electric |
| Cooling | Central Air |
| Utilities | BB/HS Internet Available,Cable Connected,Electricity Connected,Public,Sewer Connected,Water Connected |
| Roof | Shingle |
| Appliances | Dishwasher,Electric Water Heater,Microwave,Range,Refrigerator |
| Zoning | PD |
| HOA Fee | 384 |
| Garage Spaces | 2 |
| Association Fee Includes | Insurance,Maintenance Grounds |
| Patio/Porch Features | Covered,Front Porch,Rear Porch |
| Construction Materials | Block,Stucco,Wood Frame |
| Pets Allowed | Number Limit,Yes |
| Year Built | 2008 |
| Levels | Two |
| Property Subtype | Single Family Residence |
| Tax Year | 2025 |
| Ownership | Fee Simple |
| Assoc Fee Paid Per | Semi-Annually |
| County | Hillsborough |
| New Construction | false |
| Property Type | Residential |
| Attached Garage | true |
| Subdivision Name | SHADY CREEK PRESERVE PH 1 |
| Facing Direction | South |
| Garage Y/N | true |
| Total Rooms | 8 |
| Full Baths | 2 |
| Status | Active |
| Directions | From I-75, take Exit 246 for Big Bend Road and head east. Turn right onto US-301 South, then left onto Shady Preserve Drive. Continue straight; the home will be on the left. |
| High School | Sumner High School |
| City | RIVERVIEW |
| Association Name | Vesta Property Services, Amanda Burns |
| Senior Community Y/N | false |
| MLS Area | 33579 - Riverview |
| Lot Size Units | Square Feet |
| Lot Size Square Feet | 5500 |
| Carport Y/N | false |
| Listing Terms | Cash,Conventional,FHA,VA Loan |
| Elementary School | Summerfield-HB |
| Land Lease Y/N | false |
| Tax Annual Amount | 6416 |
| Middle/Junior High School | Eisenhower-HB |
| Additional Parcels Y/N | false |
| Lease Considered Y/N | true |
| Building Area Units | Square Feet |
| Living Area Units | Square Feet |
| Standard Status | Active |
| Occupancy Type | Vacant |
| Tax Lot | 26 |
| Legal Description | SHADY CREEK PRESERVE PHASE 1 LOT 26 BLOCK 4 |
| Minimum Lease | 1-2 Years |
| Water Access Y/N | false |
| Monthly HOA Amount | 64 |
| Additional Rooms | Loft |
| Water View Y/N | false |
| Flood Zone Code | X |
| In Law Suite YN | false |
| Flood Zone Code X | Yes |
Interior Features
| Interior Amenities | Ceiling Fan(s),Eating Space In Kitchen,Living Room/Dining Room Combo,Primary Bedroom Main Floor,Thermostat |
|---|---|
| Flooring | Carpet,Tile,Vinyl |
| Furnished Y/N | Unfurnished |
| Air Conditioning Y/N | true |
| Heating Y/N | true |
| Window Features | Blinds |
| Fireplace Y/N | false |
| Half Baths | 1 |
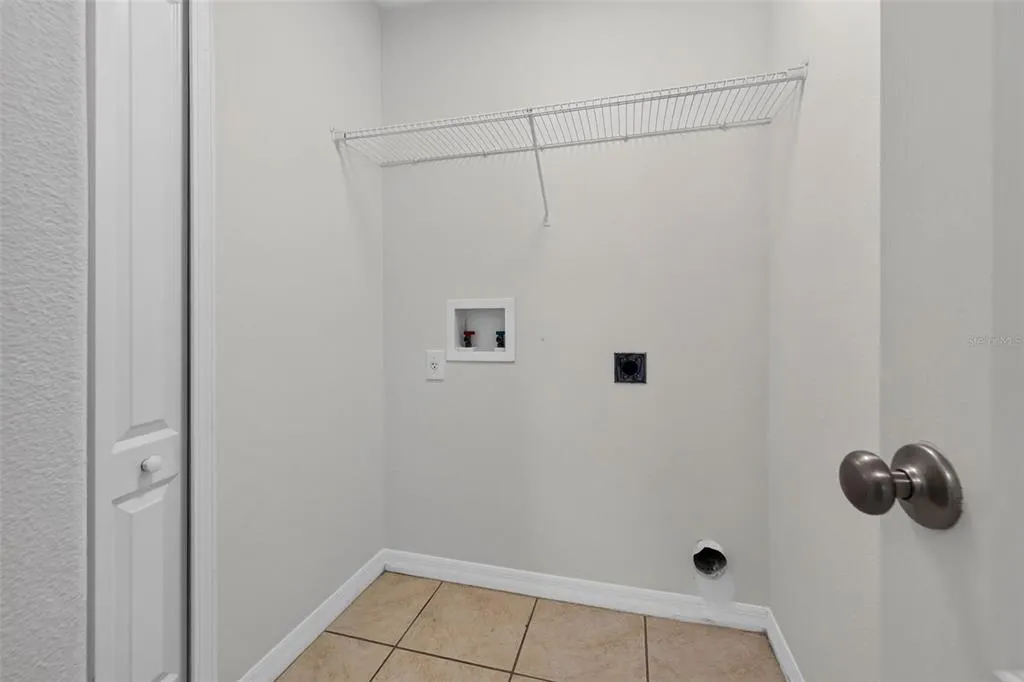
| Laundry Features | Inside,Laundry Room |
| Total Bedrooms | 5 |
| LivingAreaSource | Public Records |
| Total Baths | 3 |
Exterior Features
| Exterior Amenities | Sidewalk |
|---|---|
| Vegetation | Trees/Landscaped |
| Fencing | Fenced,Vinyl |
| Parking Features | Driveway |
| Lot Features | Landscaped,Sidewalk |
| Water Source | Public |
| Lot Size Area | 5500 |
| Foundation Details | Slab |
| Building Area Total | 2862 |
| Lot Size Acres | 0.13 |
| Road Surface Type | Asphalt |
| Private Pool | false |
| Waterfront Y/N | false |
| Covered Spaces | 2 |
Amenities
- Foreclosure
- Views
- Short Sale
- New Construction
- Adult 55+
- Lease To Own
- No HOA Fees
- Furnished
- Primary On Main
- Air Conditioning
- Seller Finance
- Green
- Fixer Upper
- Horse
- Golf
- Fireplace
- Deck
- Garage
- Basement
- Pool
Property vs Single Family Average in 33579
Price
Taxes
Year Built
 Copyright © MFRMLS.com All information deemed reliable but not guaranteed. All properties are subject to prior sale, change or withdrawal. Neither listing broker(s) or information provider(s) shall be responsible for any typographical errors, misinformation, misprints and shall be held totally harmless. Listing(s) information is provided for consumers personal, non-commercial use and may not be used for any purpose other than to identify prospective properties consumers may be interested in purchasing. Information on this site was last updated Last updated on September 19, 2026 3:40 PM UTC The listing information on this page last changed on Last updated on September 19, 2026 3:40 PM UTCd. The data relating to real estate for sale on this website comes in part from the Internet Data Exchange program of MFR MLS.
All information deemed reliable but not guaranteed. All properties are subject to prior sale, change or withdrawal. Neither listing broker(s) or information provider(s) shall be responsible for any typographical errors, misinformation, misprints and shall be held totally harmless. Listing(s) information is provided for consumers personal, non-commercial use and may not be used for any purpose other than to identify prospective properties consumers may be interested in purchasing.
Updated on September 19, 2026 3:40 PM UTC
Copyright © MFRMLS.com All information deemed reliable but not guaranteed. All properties are subject to prior sale, change or withdrawal. Neither listing broker(s) or information provider(s) shall be responsible for any typographical errors, misinformation, misprints and shall be held totally harmless. Listing(s) information is provided for consumers personal, non-commercial use and may not be used for any purpose other than to identify prospective properties consumers may be interested in purchasing. Information on this site was last updated Last updated on September 19, 2026 3:40 PM UTC The listing information on this page last changed on Last updated on September 19, 2026 3:40 PM UTCd. The data relating to real estate for sale on this website comes in part from the Internet Data Exchange program of MFR MLS.
All information deemed reliable but not guaranteed. All properties are subject to prior sale, change or withdrawal. Neither listing broker(s) or information provider(s) shall be responsible for any typographical errors, misinformation, misprints and shall be held totally harmless. Listing(s) information is provided for consumers personal, non-commercial use and may not be used for any purpose other than to identify prospective properties consumers may be interested in purchasing.
Updated on September 19, 2026 3:40 PM UTC
 he information contained herein has been provided by REALTORS® Association of Citrus County, Inc. This information is from sources deemed reliable but not guaranteed by REALTORS® Association of Citrus County, Inc. The information is for consumers' personal, non-commerical use and may not be used for any purpose other than identifying properties which consumers may be interested in purchasing. The information contained in this web site is believed to be reliable but is not guaranteed.
 All information deemed reliable but not guaranteed. All properties are subject to prior sale, change or withdrawal. Neither listing broker(s) or information provider(s) shall be responsible for any typographical errors, misinformation, misprints and shall be held totally harmless. Listing(s) information is provided for consumer's personal, non-commercial use and may not be used for any purpose other than to identify prospective properties consumers may be interested in purchasing. The data relating
