
Address
10629 Shady Preserve Drive, RIVERVIEW, FL
Price
$ 349,000
Property Attributes
- MLS#TB8530595
- TypeSingle Family
- Listing Status Active
- CountyHillsborough
- CityRIVERVIEW
- AreaRiverview
- NeighborhoodSHADY CREEK PRESERVE PH 1
- Zip33579
- StyleContemporary
- Year Built2008
- Taxes$ 6399
- Price$ 349,000
- Bedrooms4
- Full Bathrooms2
- Half Bathrooms1
- Sqr Footage2190
- Lot Size0.12 Acres
Data Source:
Stellar MLS
Property Description
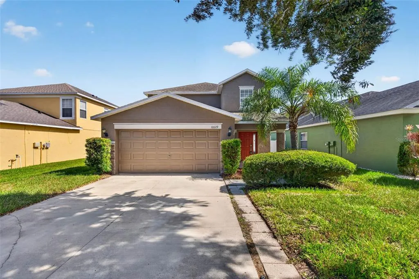
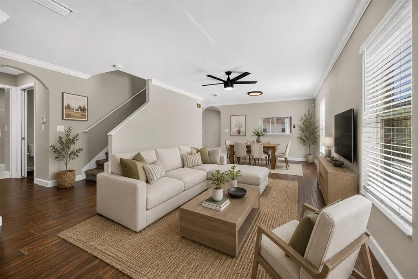
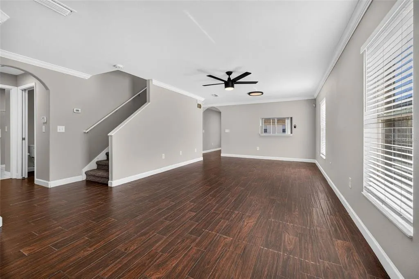
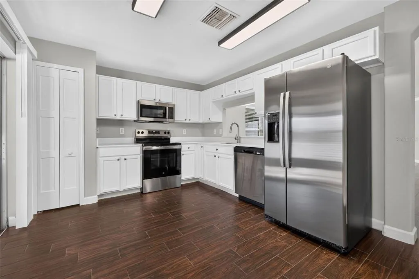
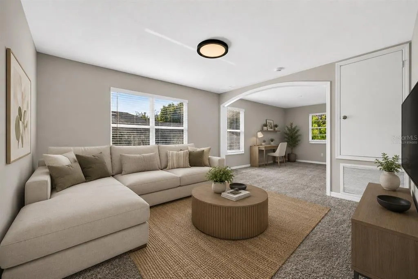
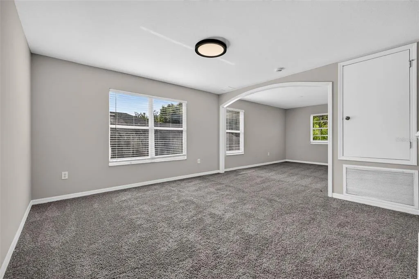
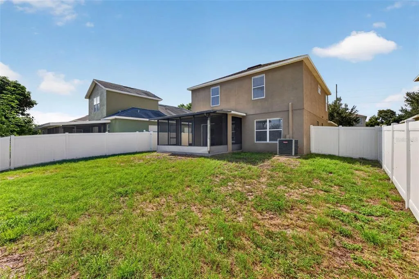
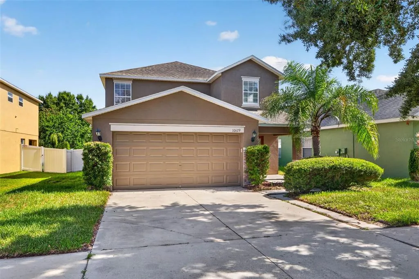
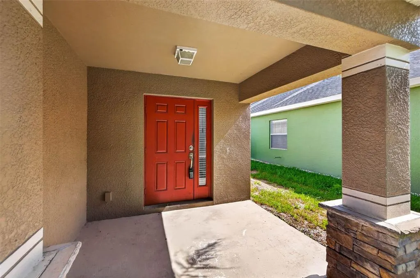
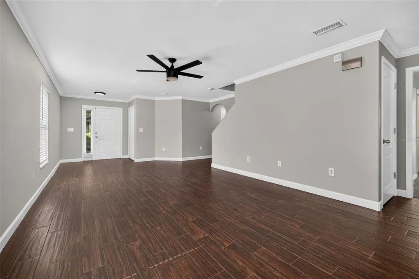
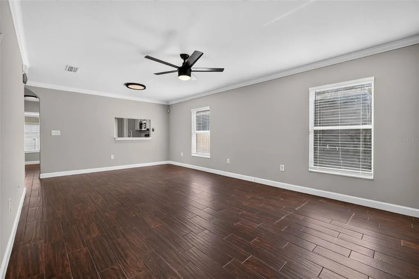
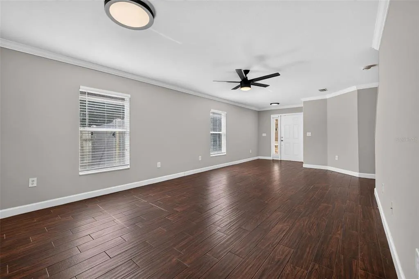
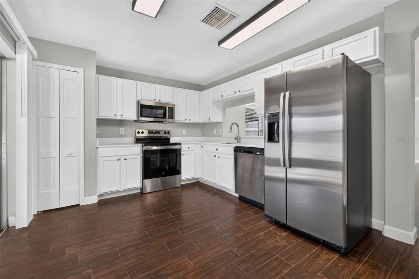
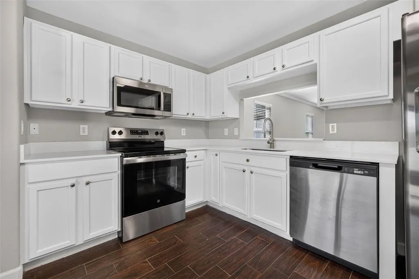

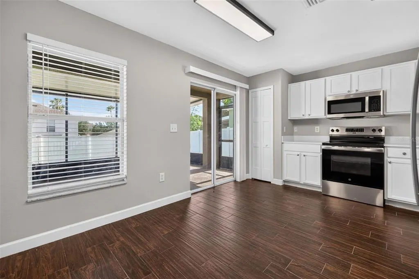
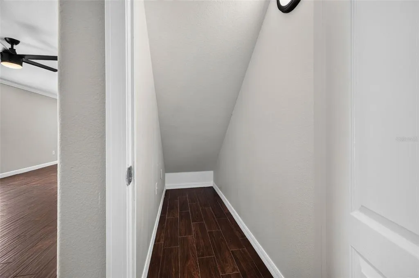
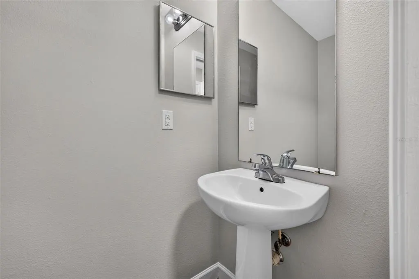
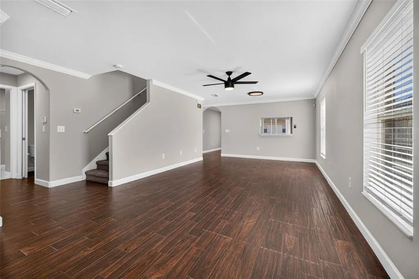
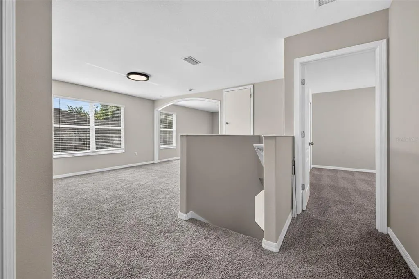
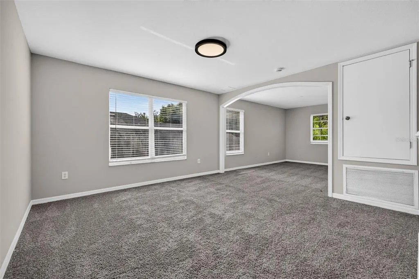
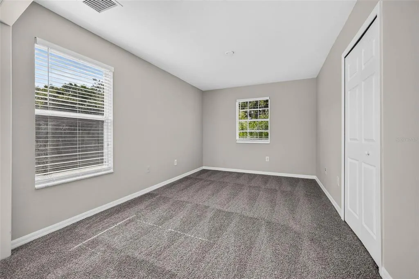
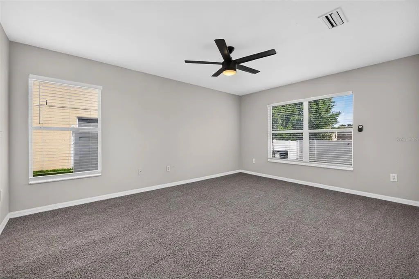
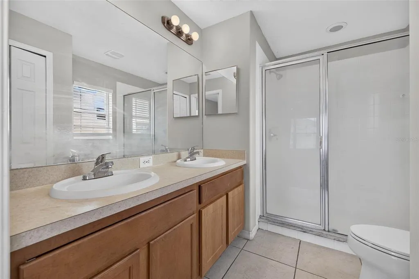
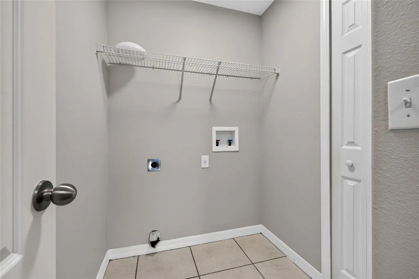
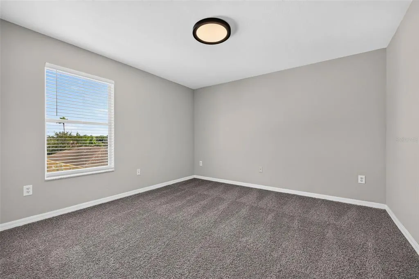
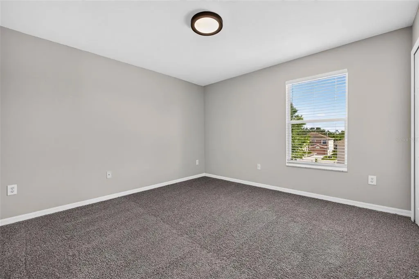
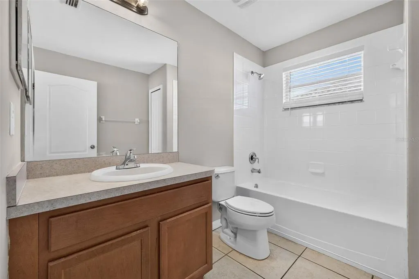
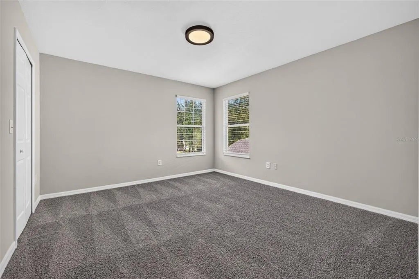
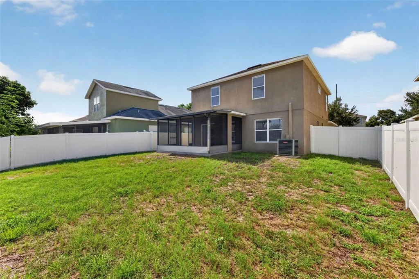
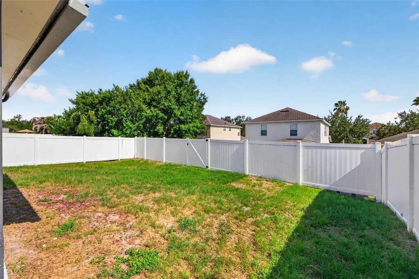
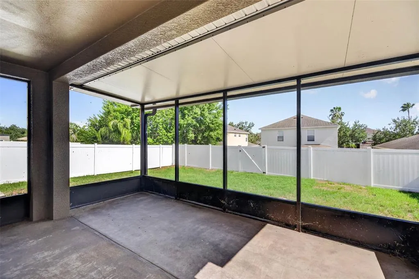
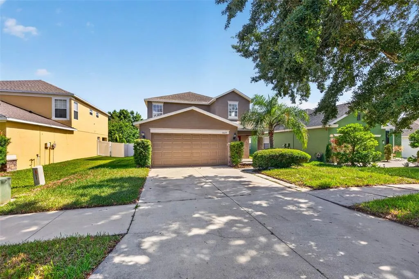
Virtually Staged. Tucked away on a quiet dead-end street within the charming, tree-lined community of Shady Creek Preserve, this beautifully maintained 4-bedroom, 2.5-bath home + truly oversized extended LOFT was designed for comfortable everyday living. Thoughtful spaces, inviting interiors, and a flexible floor plan create a home that's easy to enjoy from the moment you arrive. Beautiful curb appeal sets the tone with stone accents, mature landscaping, a welcoming covered front porch, and an attached two-car garage. Inside, wood-look porcelain plank tile flooring, crown molding, soaring ceilings, and abundant natural light create a bright, open atmosphere that feels both spacious and inviting. At the heart of the home, the kitchen features stainless steel appliances, generous cabinet storage, ample prep space, and a casual dining area that naturally brings everyone together. A newer refrigerator adds additional peace of mind, while the screened lanai with its insulated roof extends your living space outdoors—perfect for morning coffee, weekend cookouts, or simply relaxing while overlooking the privacy of the fully fenced backyard. Conveniently located on the first floor, the spacious primary suite provides a peaceful retreat complete with a walk-in closet, dual vanities, and an en-suite bath with a tiled walk-in shower. Upstairs, three additional bedrooms are complemented by an oversized loft creates exceptional flexibility as a second living area, media room, home office, fitness space, or playroom. Designed with everyday convenience in mind, the home also offers abundant storage throughout, including multiple closets, a convenient coat closet near the front entry, and a spacious laundry room. Beyond the front door, Shady Creek Preserve is loved for its quiet streets, mature landscaping, low HOA, and no CDD fees, all while keeping shopping, dining, parks, medical facilities, and I-75 just minutes away. Enjoy easy access to Downtown Tampa, MacDill Air Force Base, Tampa International Airport, and Florida's award-winning Gulf beaches, while coming home to the comfort, abundant space for an affordable price, and welcoming neighborhood you'll love calling home.
| Elementary School | Middle School | High School |
|---|---|---|
| Summerfield-HB Elementary School | Eisenhower-HB Middle School | Sumner High School High School |
| Price History | |
|---|---|
| 7/20/2026 | Listed $349,000 |
General Features
| Sewer | Public Sewer |
|---|---|
| Heating | Central |
| Cooling | Central Air |
| Utilities | Electricity Connected,Public,Sewer Connected,Water Connected |
| Roof | Shingle |
| Appliances | Dishwasher,Microwave,Range,Refrigerator |
| Zoning | PD |
| HOA Fee | 384 |
| Garage Spaces | 2 |
| Association Fee Includes | Insurance,Maintenance Grounds,Manager |
| Patio/Porch Features | Covered,Patio,Rear Porch,Screened |
| Architectural Style | Contemporary |
| Security Features | Security System |
| Construction Materials | Block,Stucco |
| Pets Allowed | Breed Restrictions,Yes |
| Year Built | 2008 |
| Levels | Two |
| Property Subtype | Single Family Residence |
| Tax Year | 2025 |
| Ownership | Fee Simple |
| Assoc Fee Paid Per | Semi-Annually |
| County | Hillsborough |
| New Construction | false |
| Property Type | Residential |
| Attached Garage | true |
| Subdivision Name | SHADY CREEK PRESERVE PH 1 |
| Facing Direction | North |
| Garage Y/N | true |
| Total Rooms | 7 |
| Full Baths | 2 |
| Status | Active |
| Directions | From I-75, take Exit 250 toward Gibsonton/Riverview and head east on Gibsonton Drive. Continue approximately 2.5 miles, then turn right onto Balm Riverview Road. Travel about 1.5 miles, then turn left onto Shady Preserve Drive into Shady Creek Preserve. Continue straight—the home is located on the quiet dead-end street near the end of the neighborhood. Please park only on the street or in the driveway. Kindly avoid blocking neighboring driveways or mailboxes. |
| High School | Sumner High School |
| City | RIVERVIEW |
| Association Name | Vesta Property Services - Amanda Burns |
| Senior Community Y/N | false |
| MLS Area | 33579 - Riverview |
| Lot Size Units | Square Feet |
| Lot Size Square Feet | 5250 |
| Carport Y/N | false |
| Listing Terms | Cash,Conventional,FHA,VA Loan |
| Elementary School | Summerfield-HB |
| Property Attached Y/N | false |
| Land Lease Y/N | false |
| Tax Annual Amount | 6399.36 |
| Middle/Junior High School | Eisenhower-HB |
| Additional Parcels Y/N | false |
| Lease Considered Y/N | true |
| Building Area Units | Square Feet |
| Living Area Units | Square Feet |
| Standard Status | Active |
| Occupancy Type | Vacant |
| Tax Lot | 14 |
| Legal Description | SHADY CREEK PRESERVE PHASE 1 LOT 14 BLOCK 4 |
| Pet Size Limit | Extra Large (101+ Lbs.) |
| Minimum Lease | 1-2 Years |
| Water Access Y/N | false |
| Monthly HOA Amount | 64 |
| Additional Rooms | Inside Utility,Loft |
| Water View Y/N | false |
| Flood Zone Code | x |
| In Law Suite YN | false |
| Flood Zone Code X | Yes |
Interior Features
| Interior Amenities | Ceiling Fan(s),Crown Molding,Eating Space In Kitchen,High Ceilings,Primary Bedroom Main Floor,Solid Surface Counters,Solid Wood Cabinets,Thermostat,Walk-In Closet(s) |
|---|---|
| Flooring | Carpet,Porcelain Tile |
| Furnished Y/N | Unfurnished |
| Total Stories | 2 |
| Air Conditioning Y/N | true |
| Heating Y/N | true |
| Window Features | Blinds |
| Fireplace Y/N | false |
| Half Baths | 1 |
| Laundry Features | Laundry Room |
| Total Bedrooms | 4 |
| LivingAreaSource | Public Records |
| Total Baths | 3 |
Exterior Features
| Exterior Amenities | Irrigation System |
|---|---|
| Vegetation | Mature Landscaping |
| Fencing | Fenced,Vinyl |
| Lot Features | Level,Sidewalk,Street Dead-End |
| Water Source | Public |
| Lot Size Area | 5250 |
| Foundation Details | Slab |
| Building Area Total | 2890 |
| Lot Dimensions | 50 x 105 |
| Lot Size Acres | 0.12 |
| Road Surface Type | Paved |
| Private Pool | false |
| Waterfront Y/N | false |
| Covered Spaces | 2 |
| Road Frontage Type | Street Dead-End,Street Paved |
Amenities
- Foreclosure
- Views
- Short Sale
- New Construction
- Adult 55+
- Lease To Own
- No HOA Fees
- Furnished
- Primary On Main
- Air Conditioning
- Seller Finance
- Green
- Fixer Upper
- Horse
- Golf
- Fireplace
- Deck
- Garage
- Basement
- Pool
Property vs Single Family Average in 33579
Price
Taxes
Year Built
 Copyright © MFRMLS.com All information deemed reliable but not guaranteed. All properties are subject to prior sale, change or withdrawal. Neither listing broker(s) or information provider(s) shall be responsible for any typographical errors, misinformation, misprints and shall be held totally harmless. Listing(s) information is provided for consumers personal, non-commercial use and may not be used for any purpose other than to identify prospective properties consumers may be interested in purchasing. Information on this site was last updated Last updated on September 18, 2026 3:59 PM UTC The listing information on this page last changed on Last updated on September 18, 2026 3:59 PM UTCd. The data relating to real estate for sale on this website comes in part from the Internet Data Exchange program of MFR MLS.
All information deemed reliable but not guaranteed. All properties are subject to prior sale, change or withdrawal. Neither listing broker(s) or information provider(s) shall be responsible for any typographical errors, misinformation, misprints and shall be held totally harmless. Listing(s) information is provided for consumers personal, non-commercial use and may not be used for any purpose other than to identify prospective properties consumers may be interested in purchasing.
Updated on September 18, 2026 3:59 PM UTC
Copyright © MFRMLS.com All information deemed reliable but not guaranteed. All properties are subject to prior sale, change or withdrawal. Neither listing broker(s) or information provider(s) shall be responsible for any typographical errors, misinformation, misprints and shall be held totally harmless. Listing(s) information is provided for consumers personal, non-commercial use and may not be used for any purpose other than to identify prospective properties consumers may be interested in purchasing. Information on this site was last updated Last updated on September 18, 2026 3:59 PM UTC The listing information on this page last changed on Last updated on September 18, 2026 3:59 PM UTCd. The data relating to real estate for sale on this website comes in part from the Internet Data Exchange program of MFR MLS.
All information deemed reliable but not guaranteed. All properties are subject to prior sale, change or withdrawal. Neither listing broker(s) or information provider(s) shall be responsible for any typographical errors, misinformation, misprints and shall be held totally harmless. Listing(s) information is provided for consumers personal, non-commercial use and may not be used for any purpose other than to identify prospective properties consumers may be interested in purchasing.
Updated on September 18, 2026 3:59 PM UTC
 he information contained herein has been provided by REALTORS® Association of Citrus County, Inc. This information is from sources deemed reliable but not guaranteed by REALTORS® Association of Citrus County, Inc. The information is for consumers' personal, non-commerical use and may not be used for any purpose other than identifying properties which consumers may be interested in purchasing. The information contained in this web site is believed to be reliable but is not guaranteed.
 All information deemed reliable but not guaranteed. All properties are subject to prior sale, change or withdrawal. Neither listing broker(s) or information provider(s) shall be responsible for any typographical errors, misinformation, misprints and shall be held totally harmless. Listing(s) information is provided for consumer's personal, non-commercial use and may not be used for any purpose other than to identify prospective properties consumers may be interested in purchasing. The data relating
